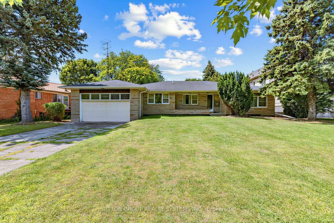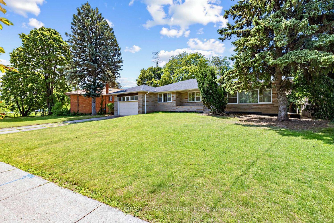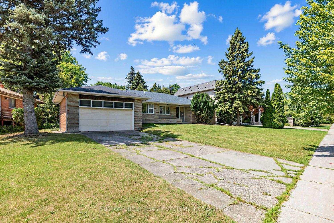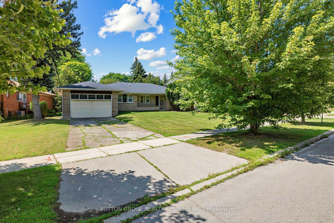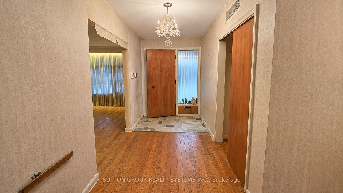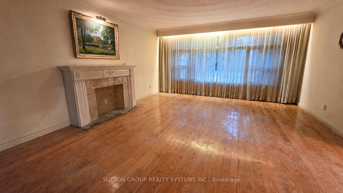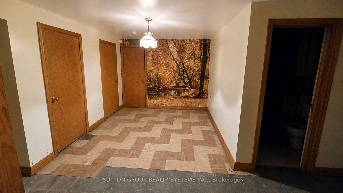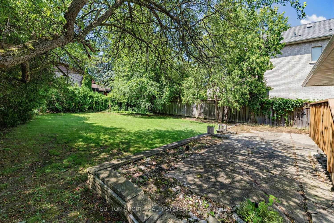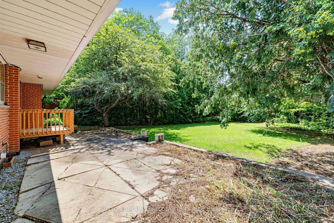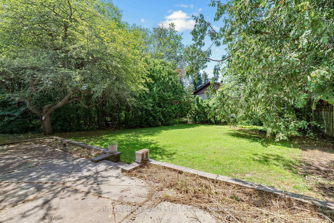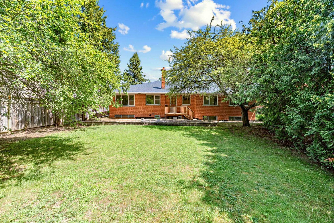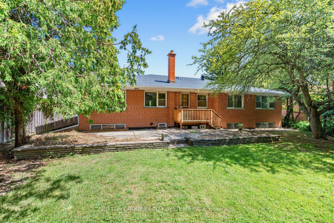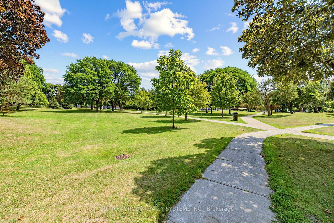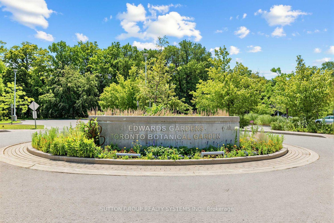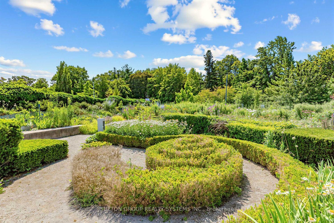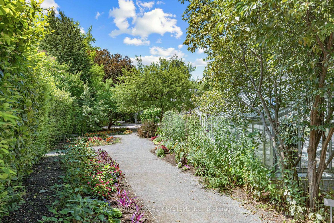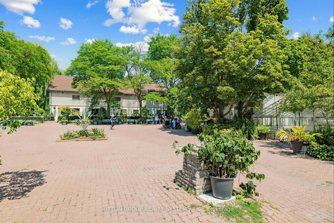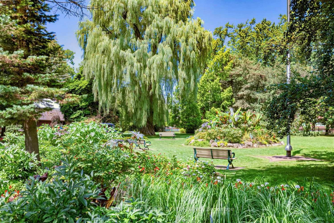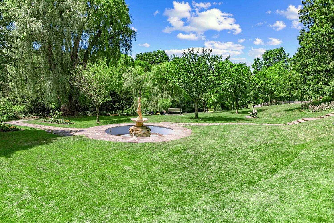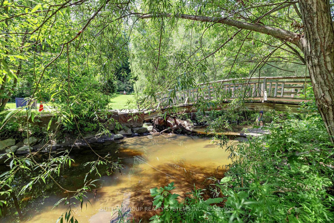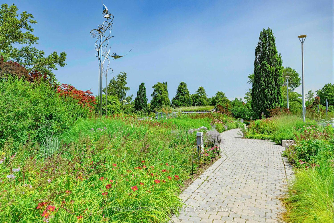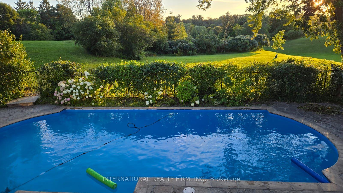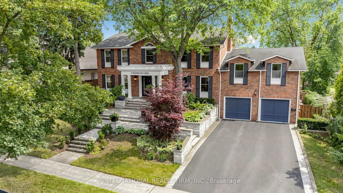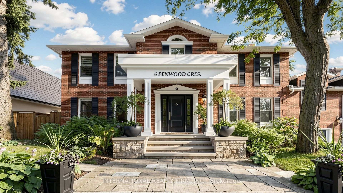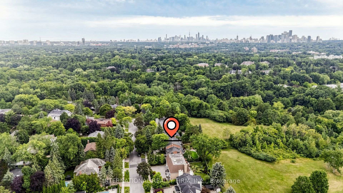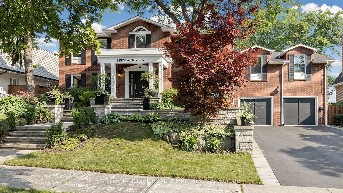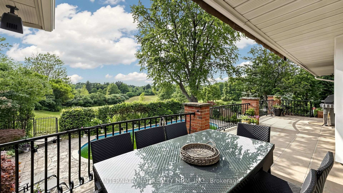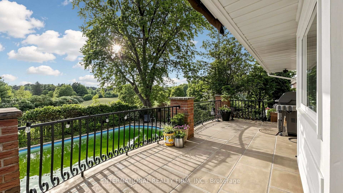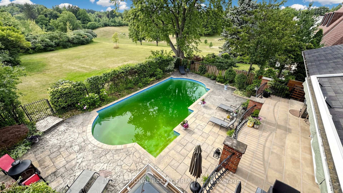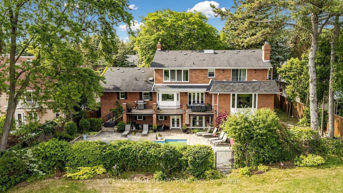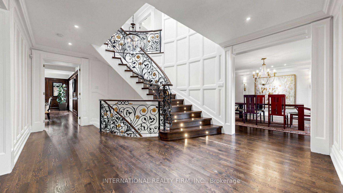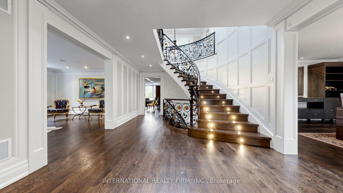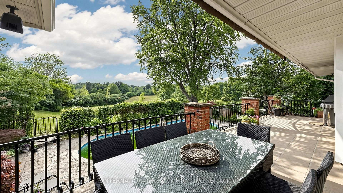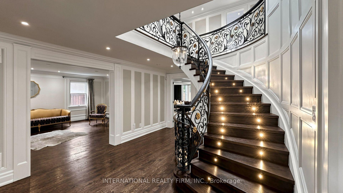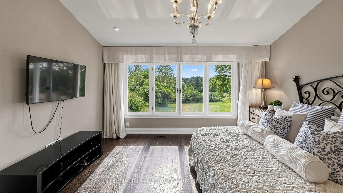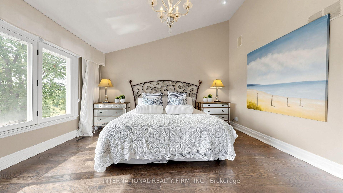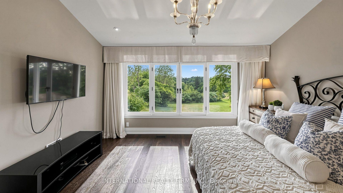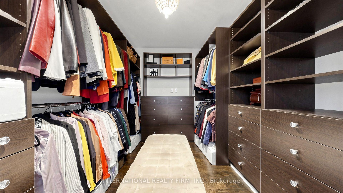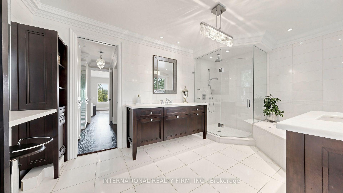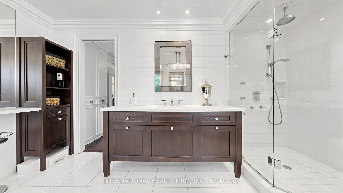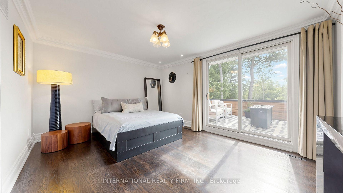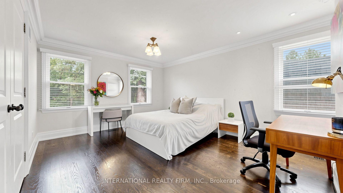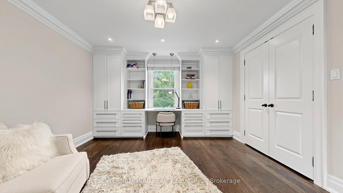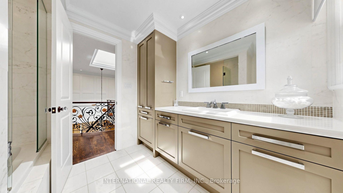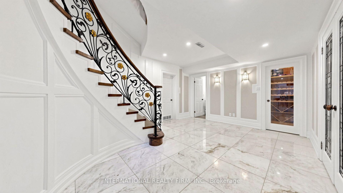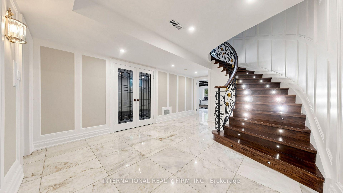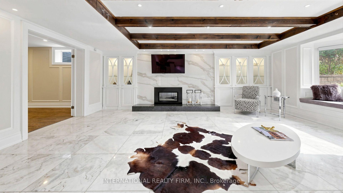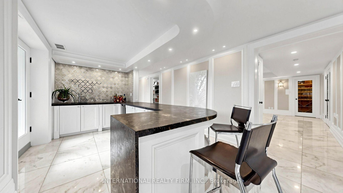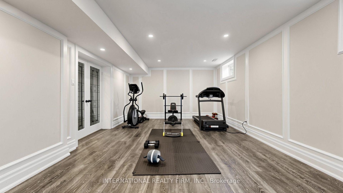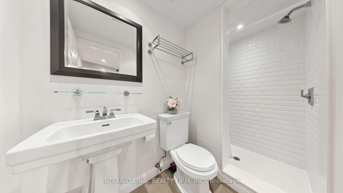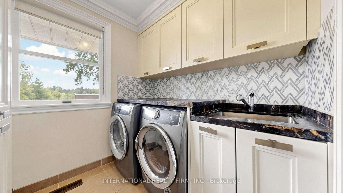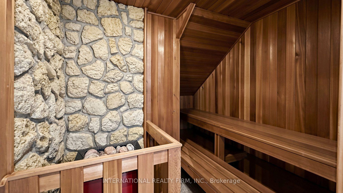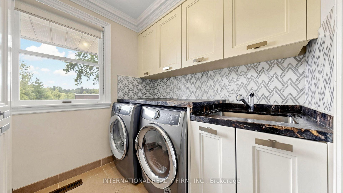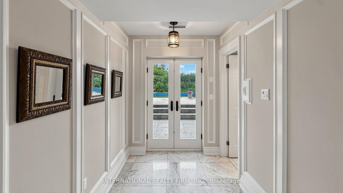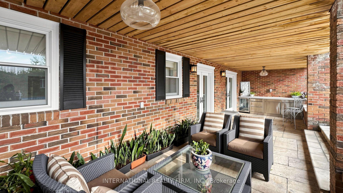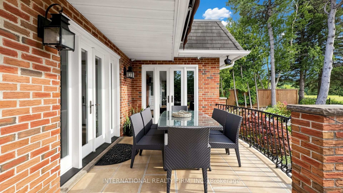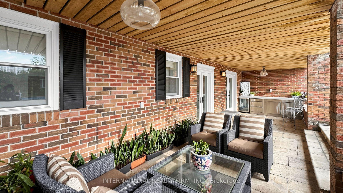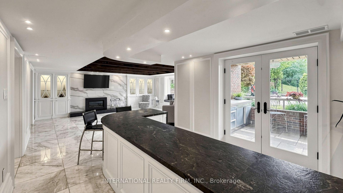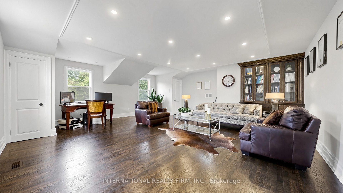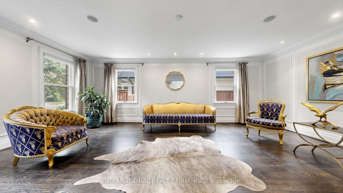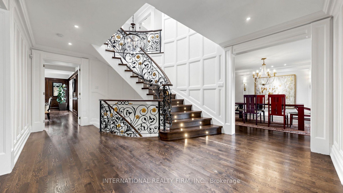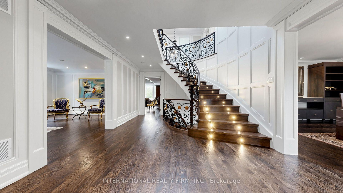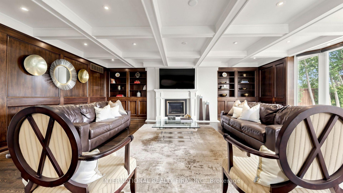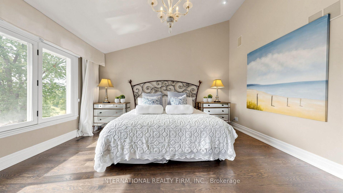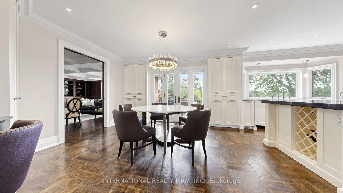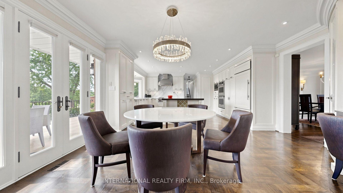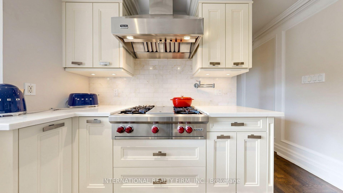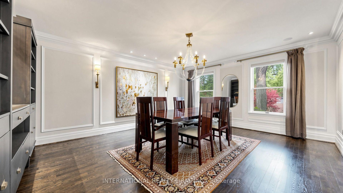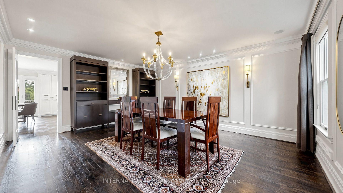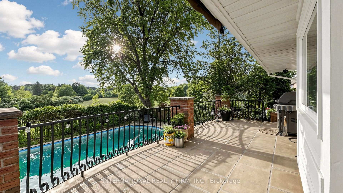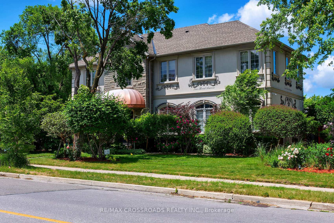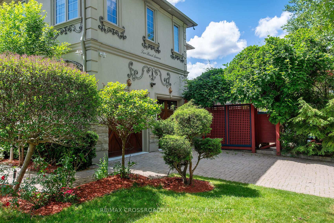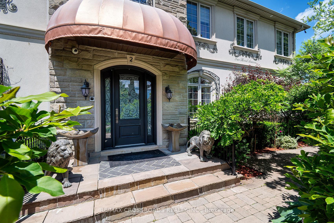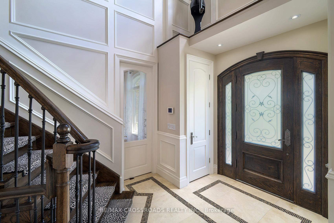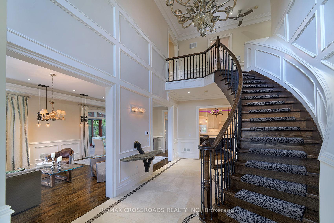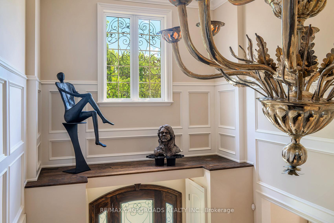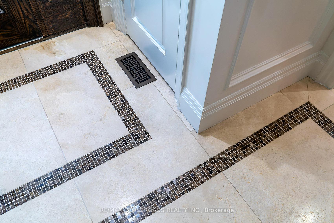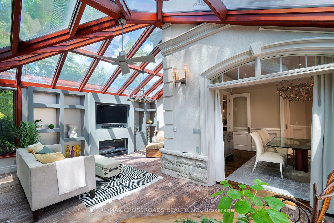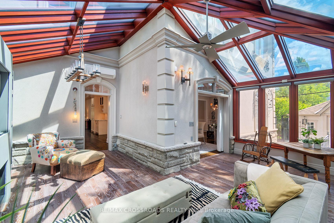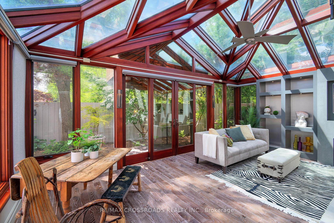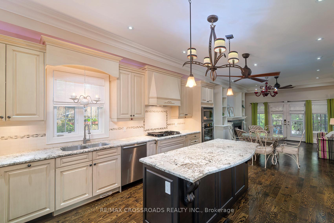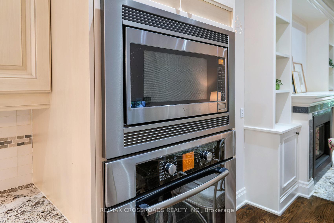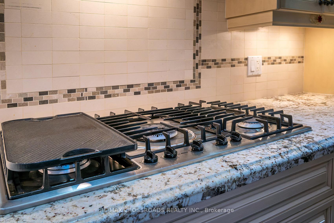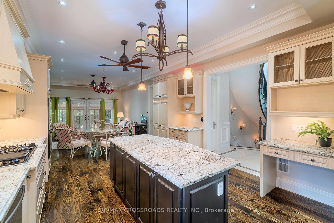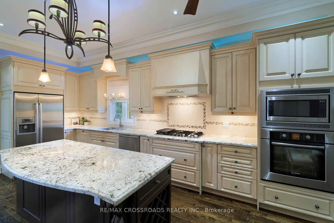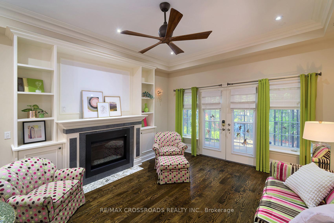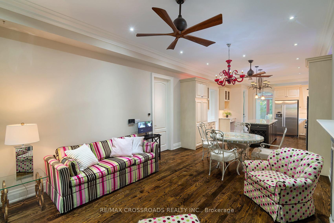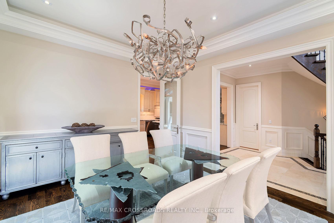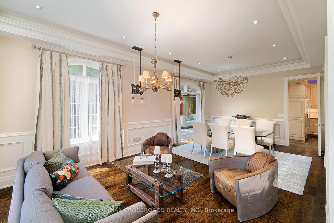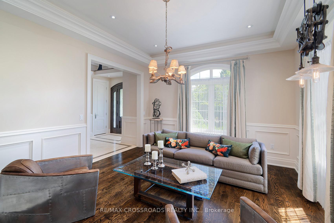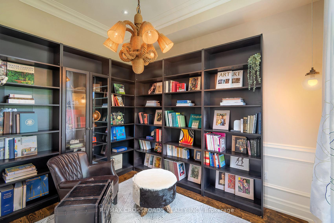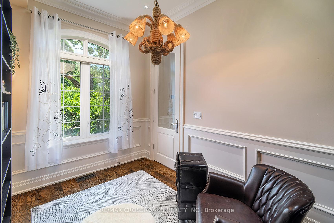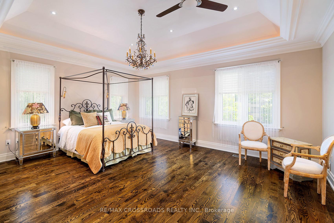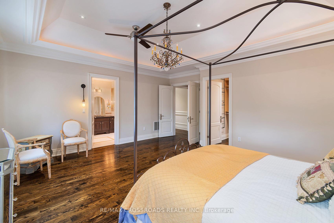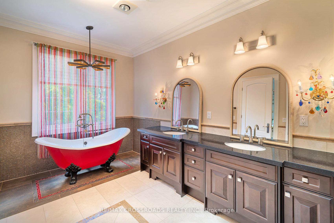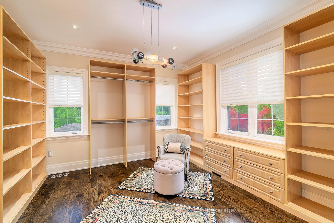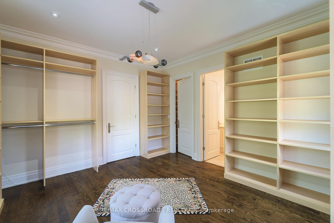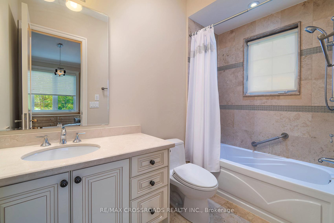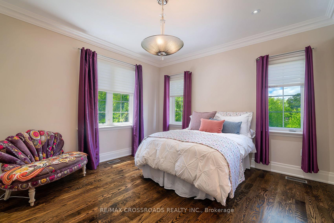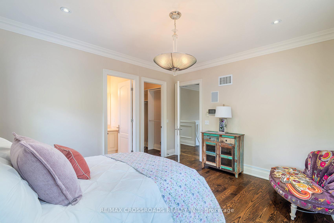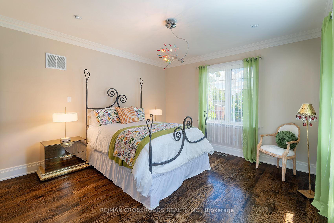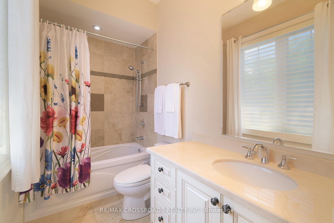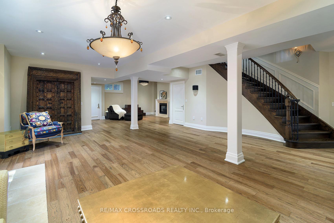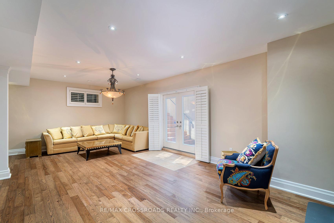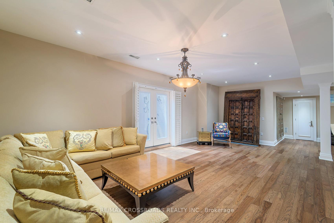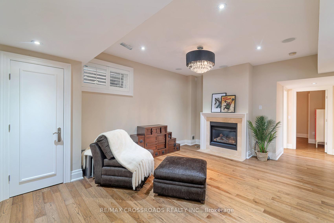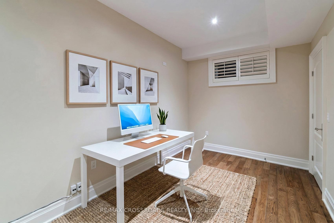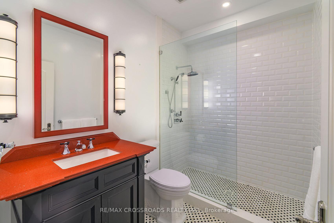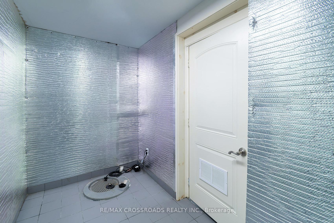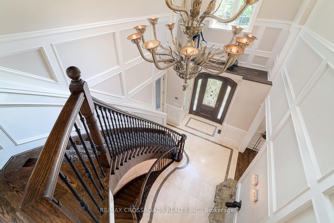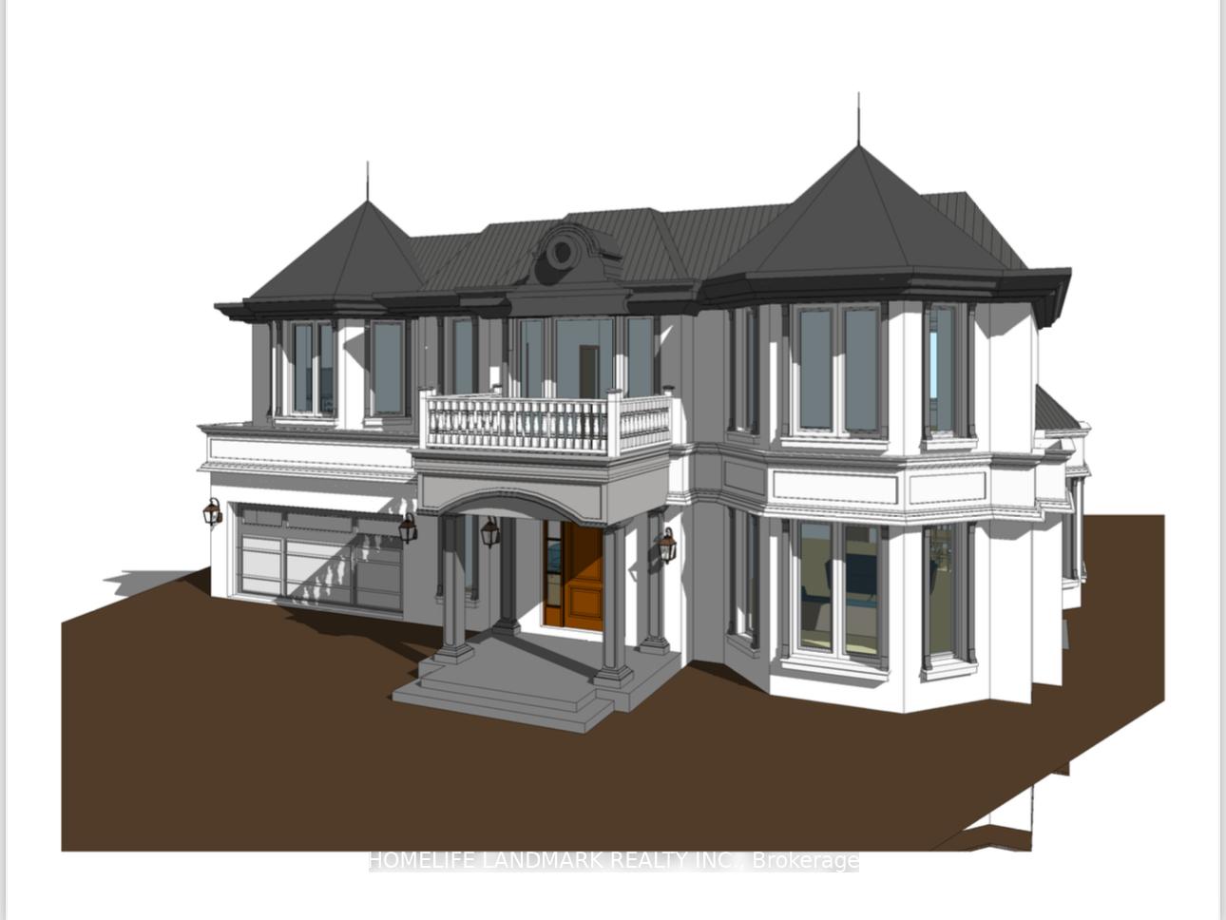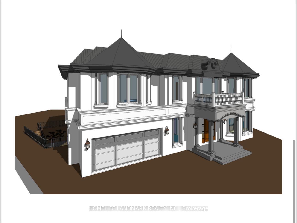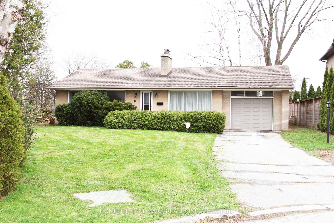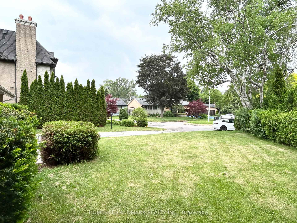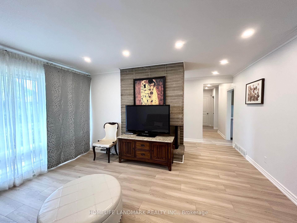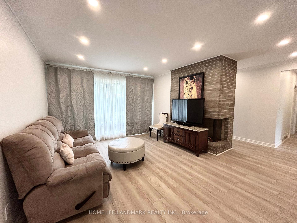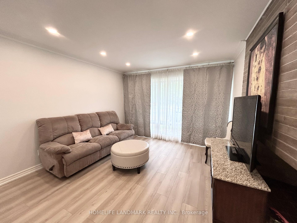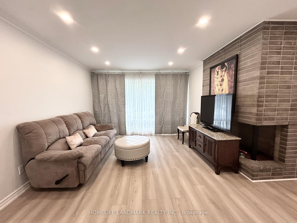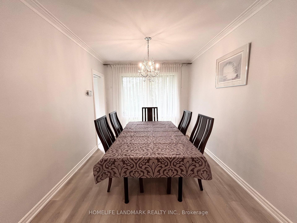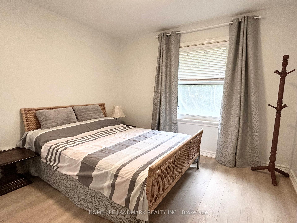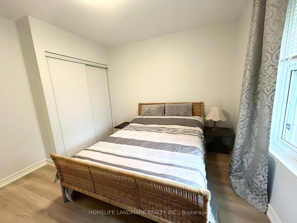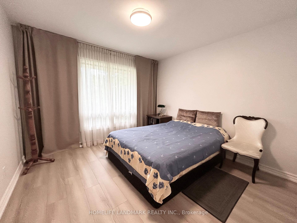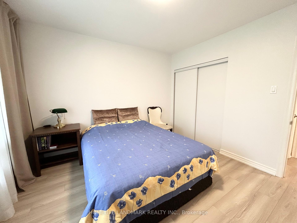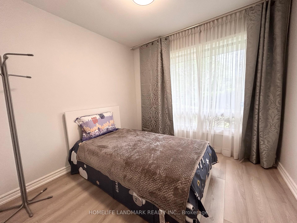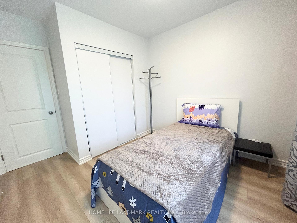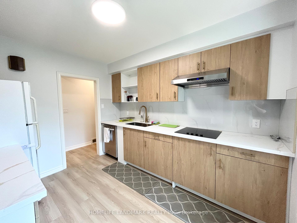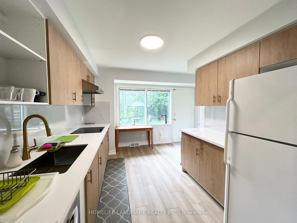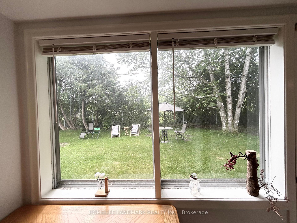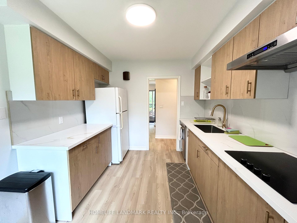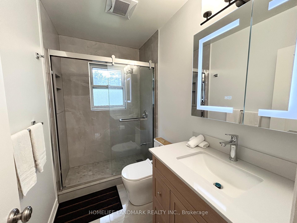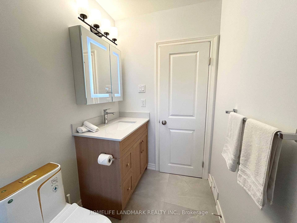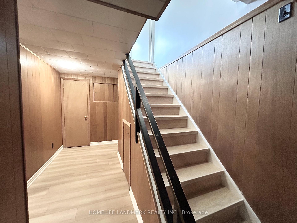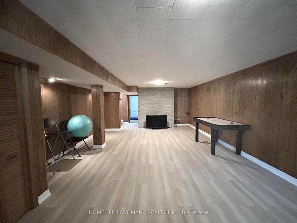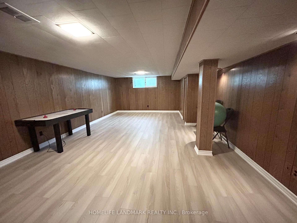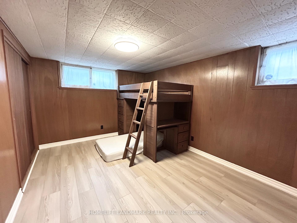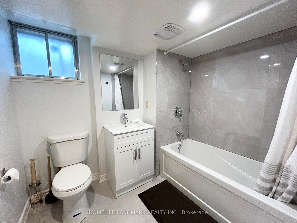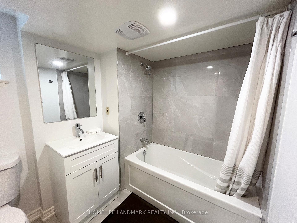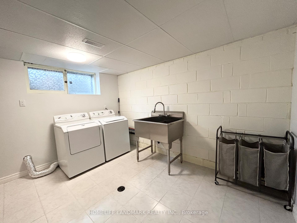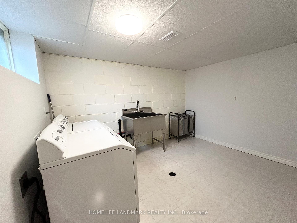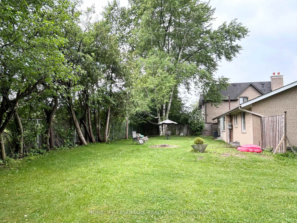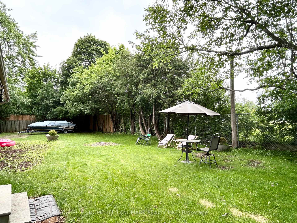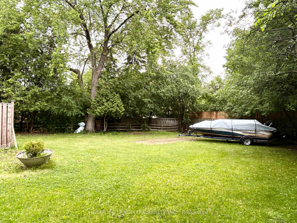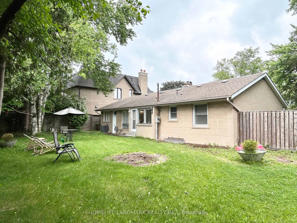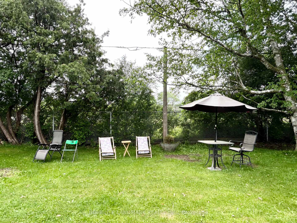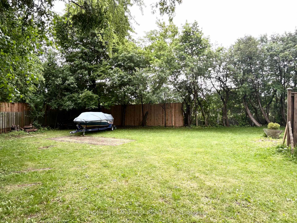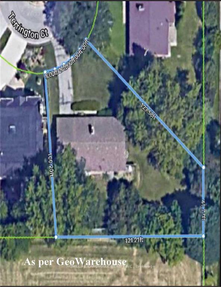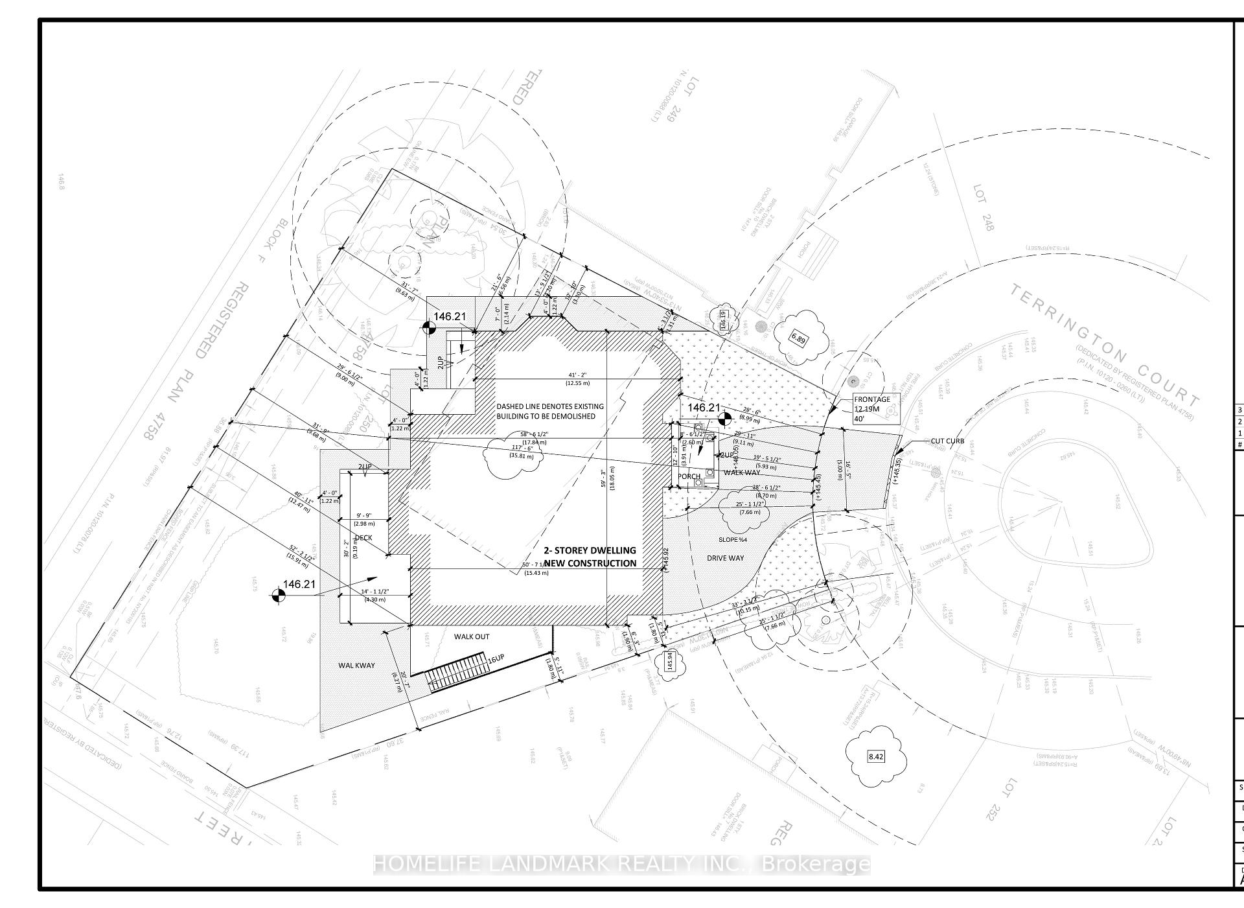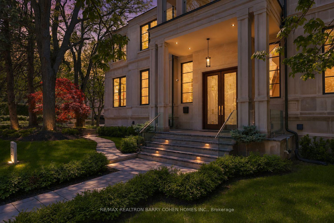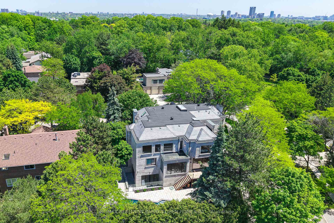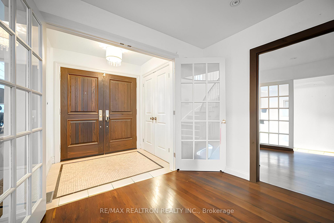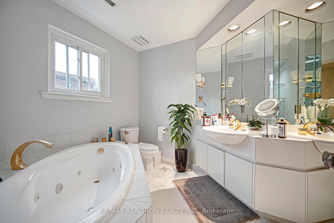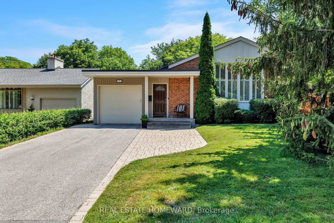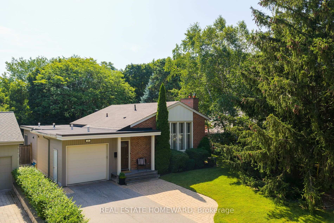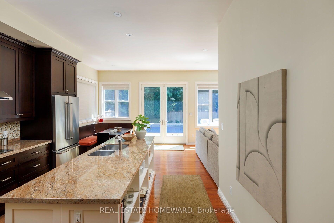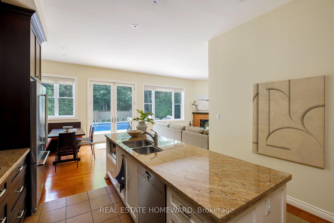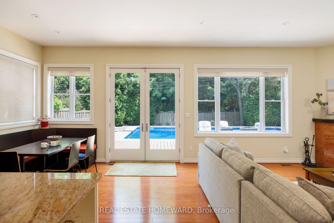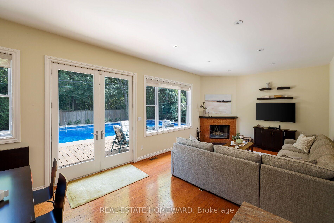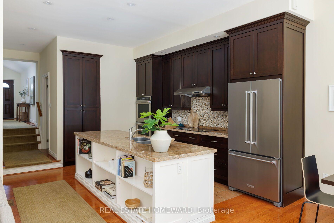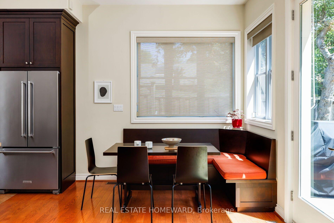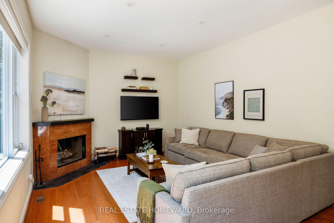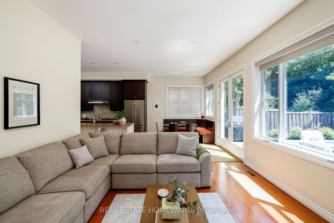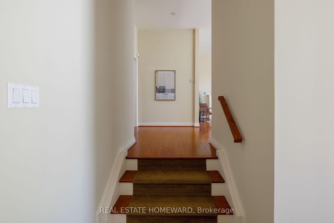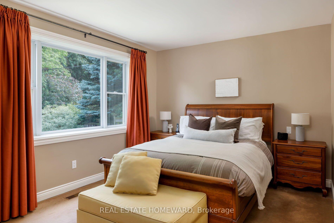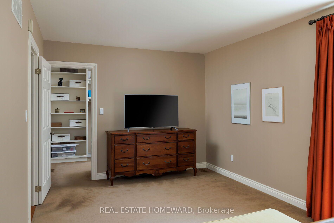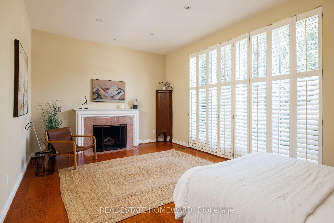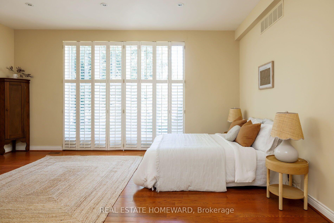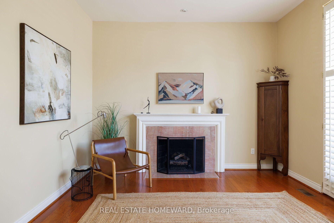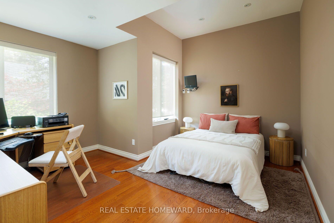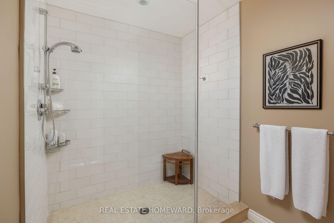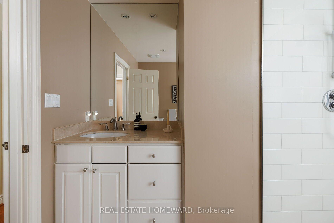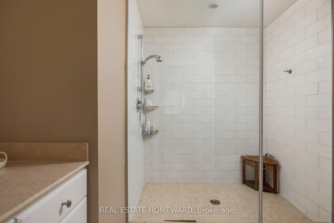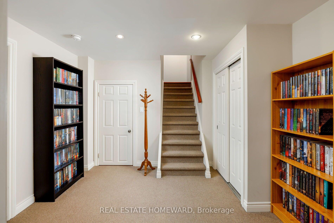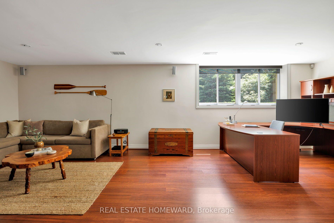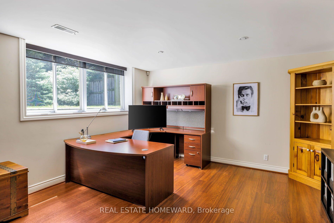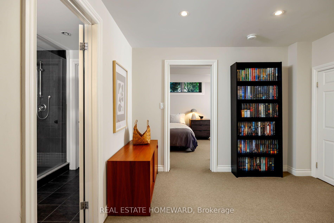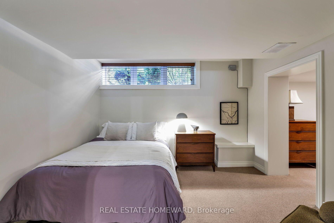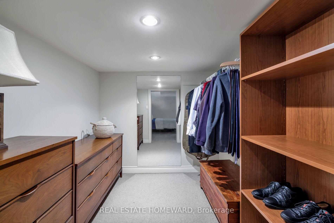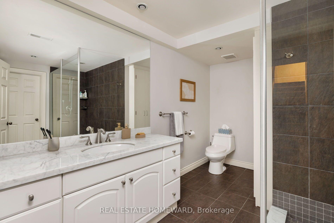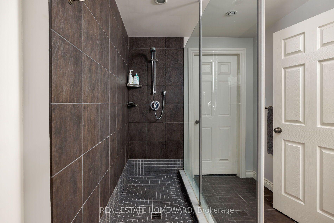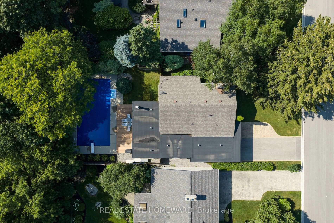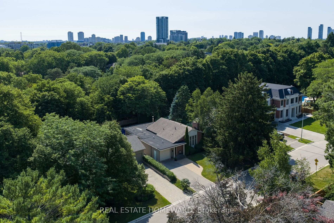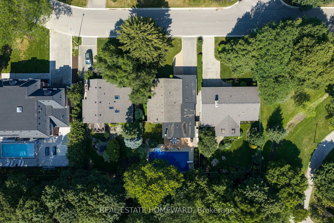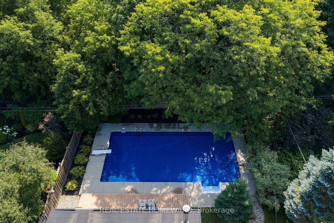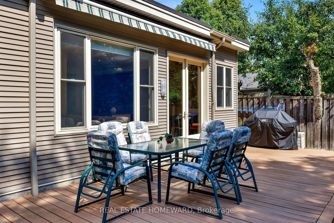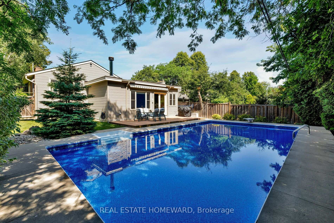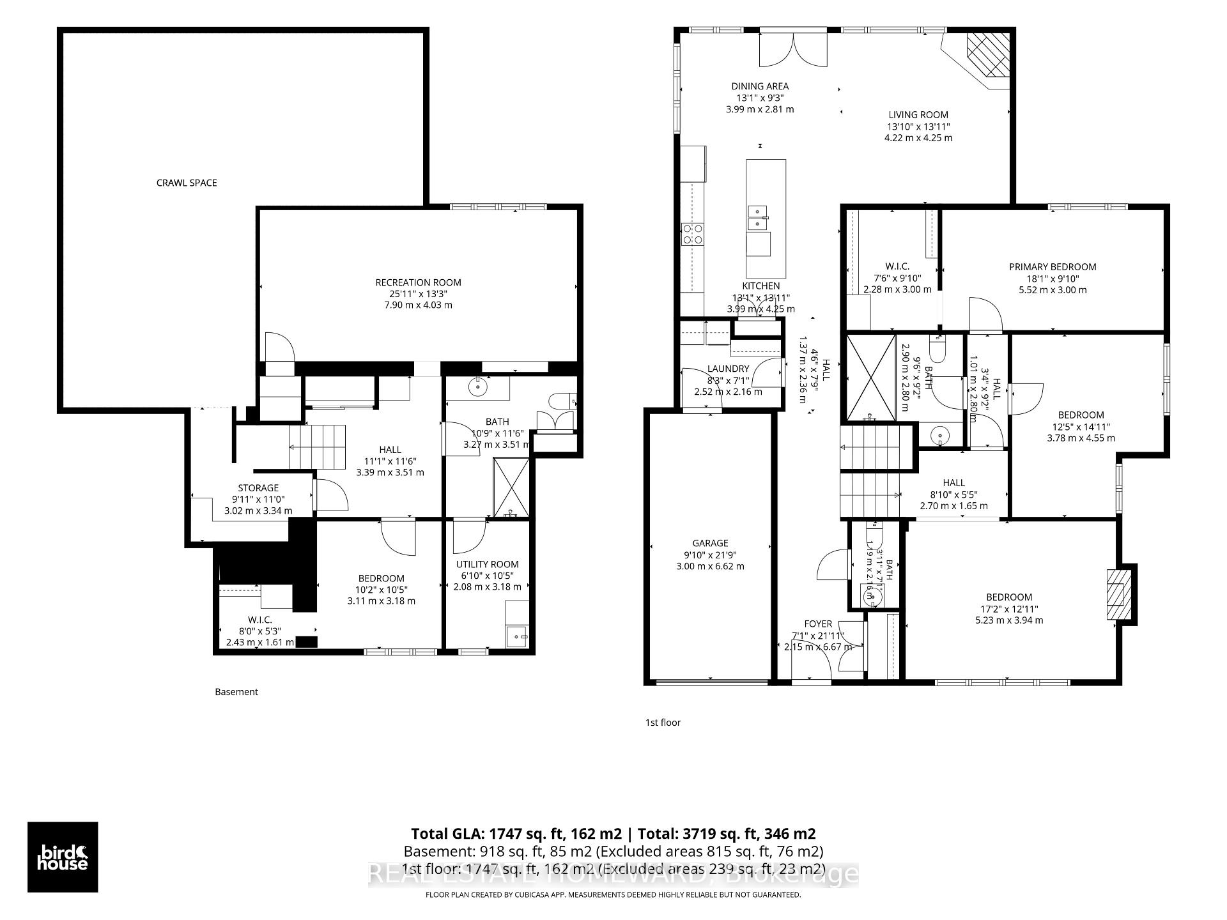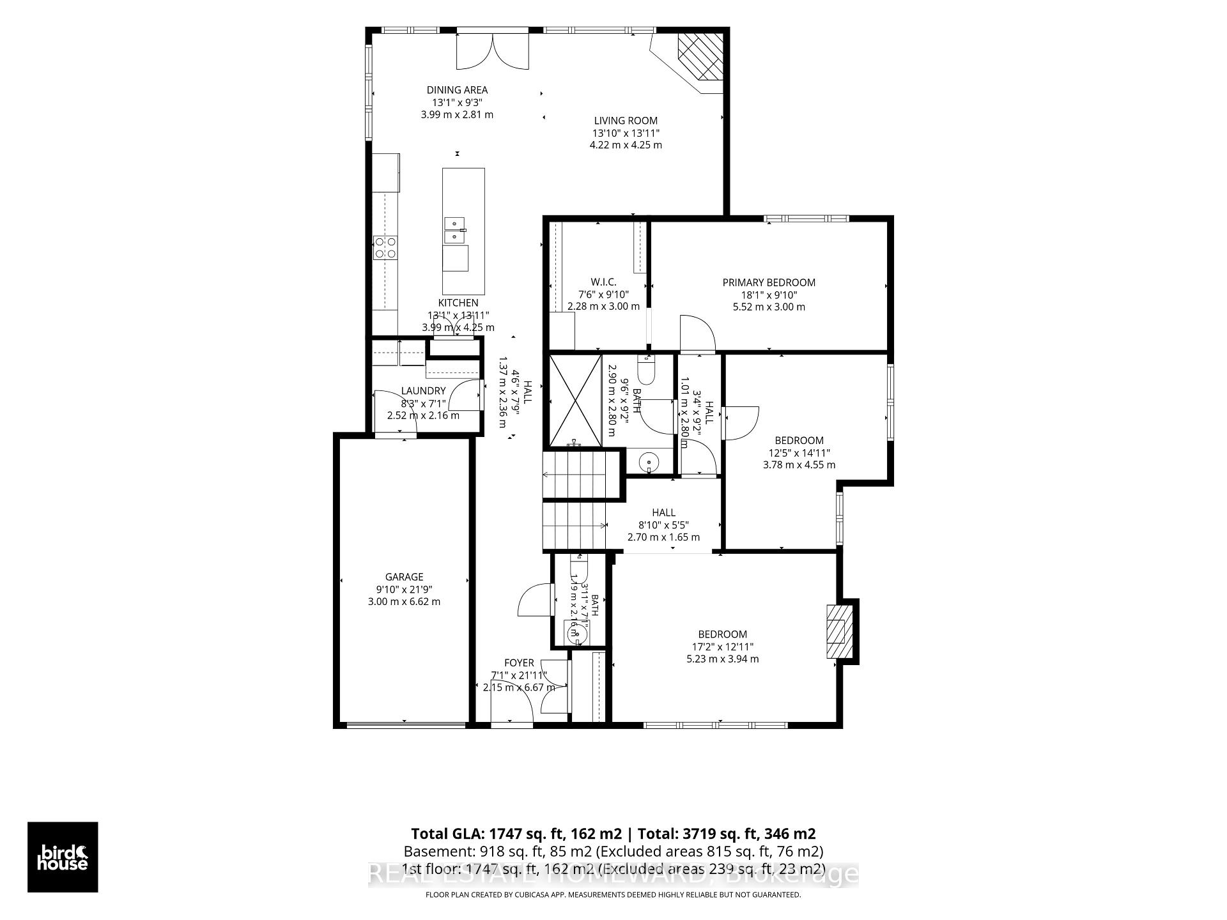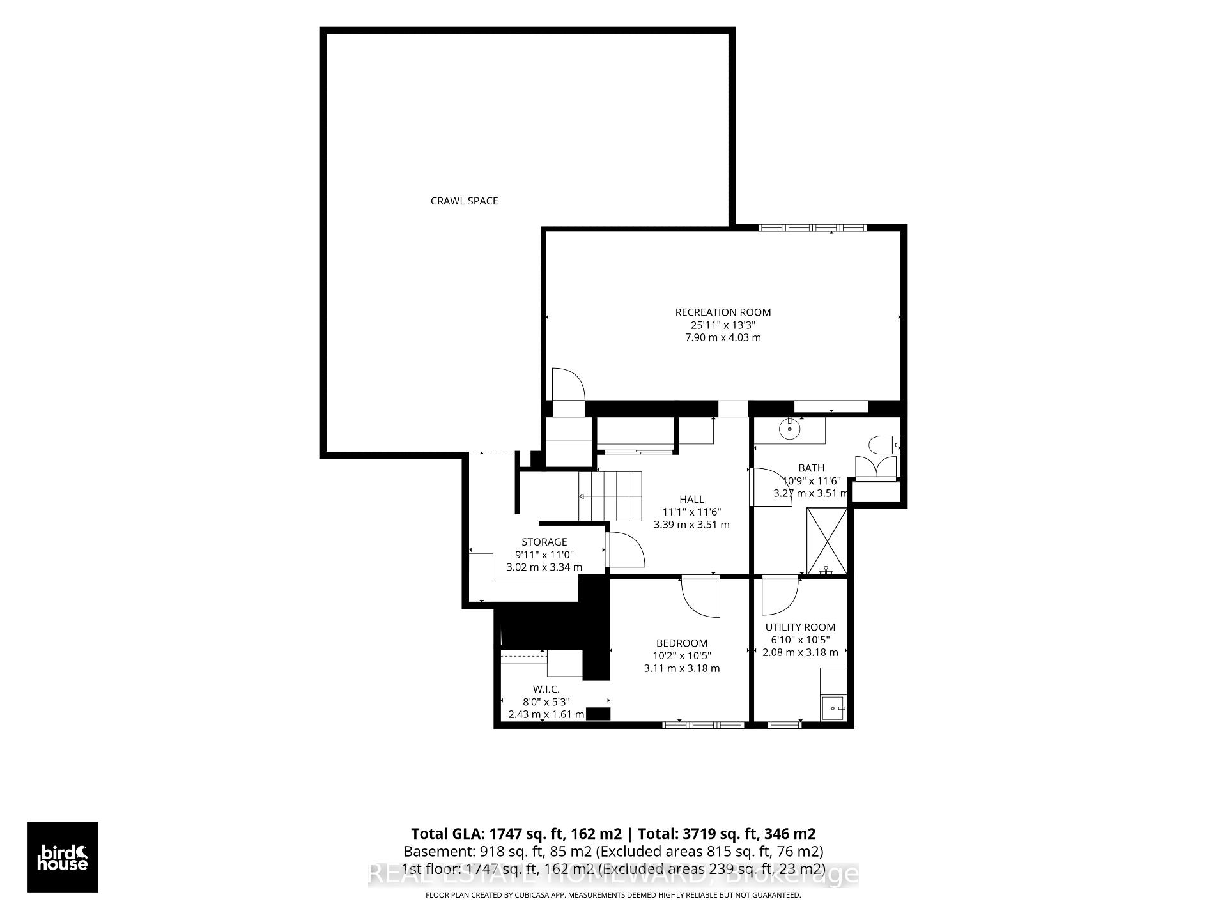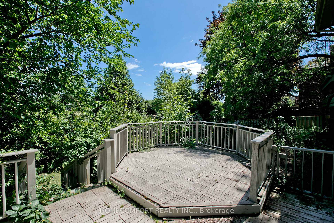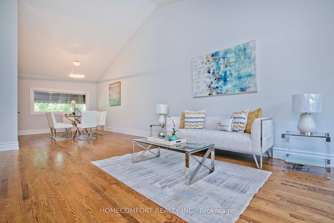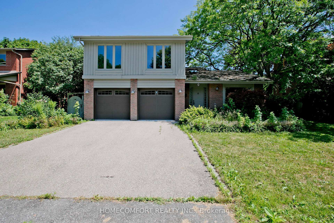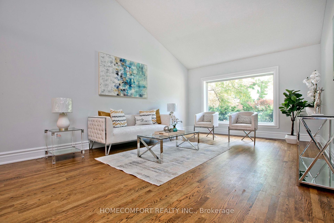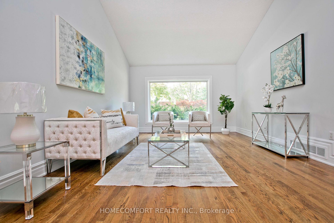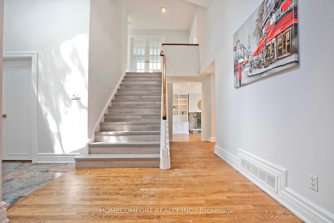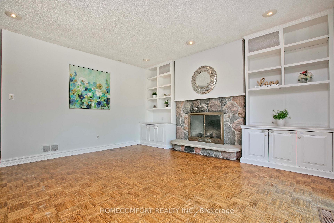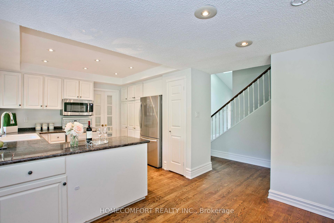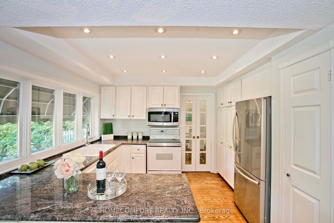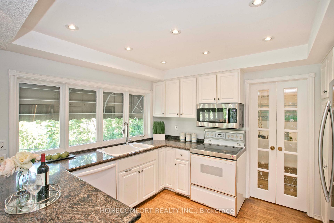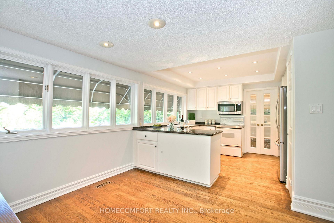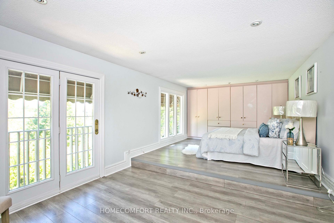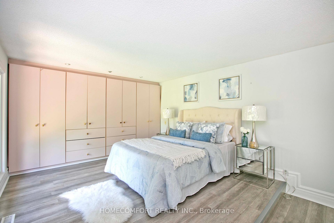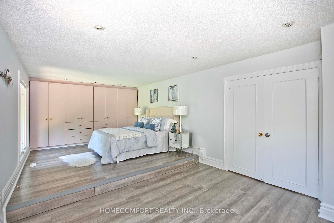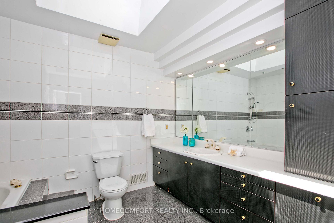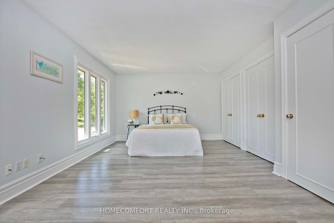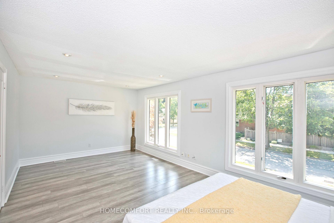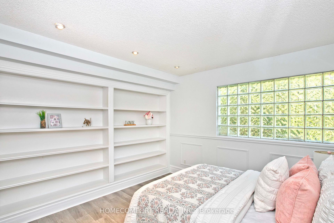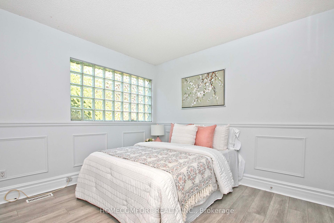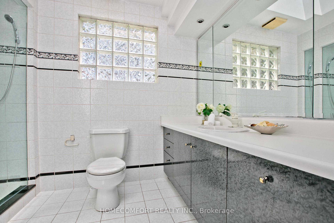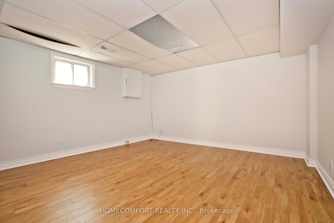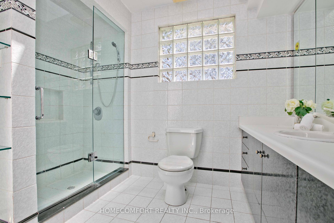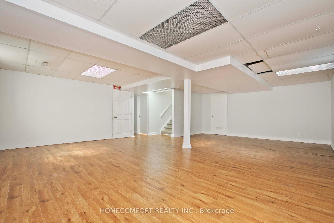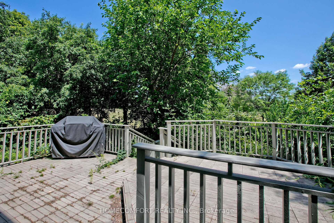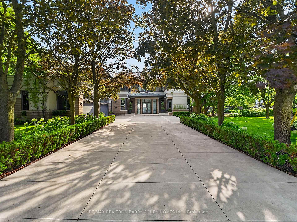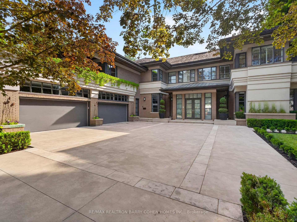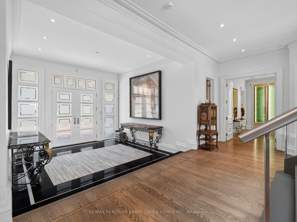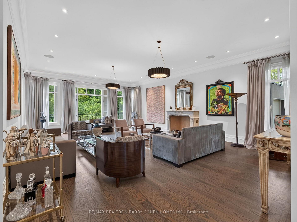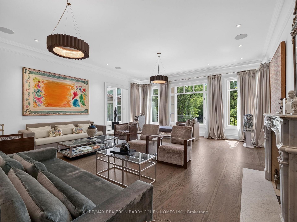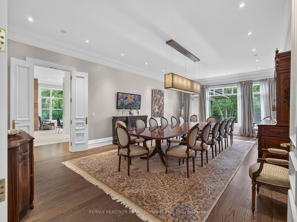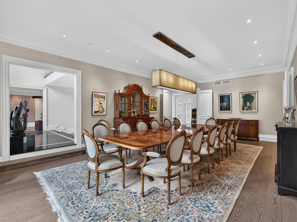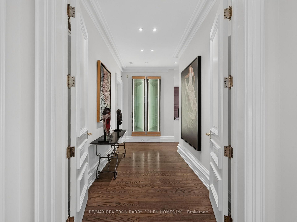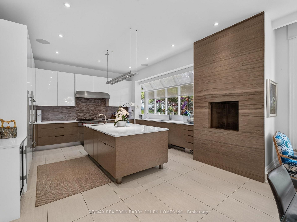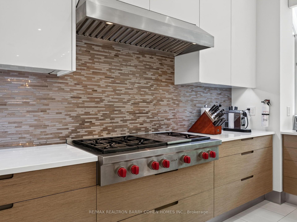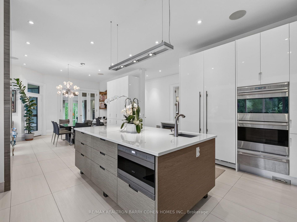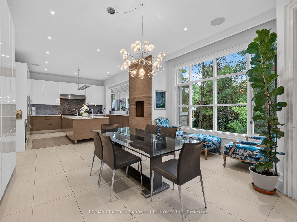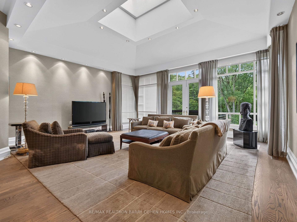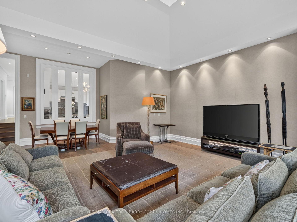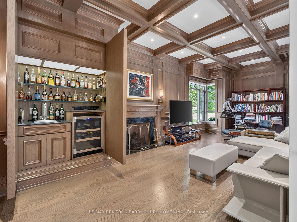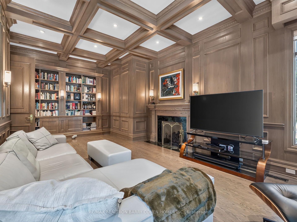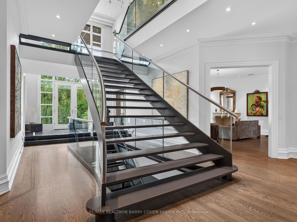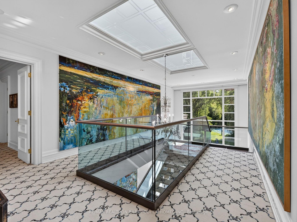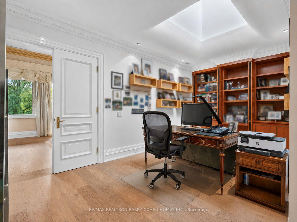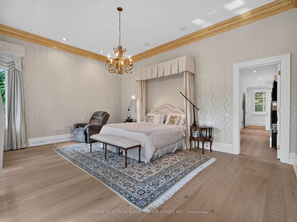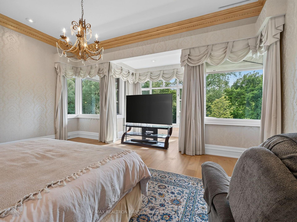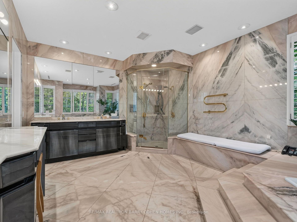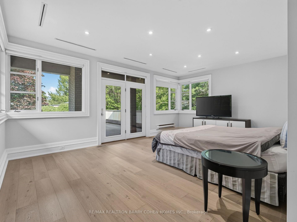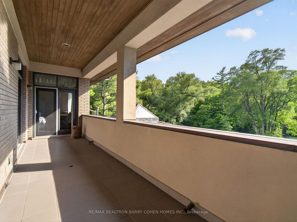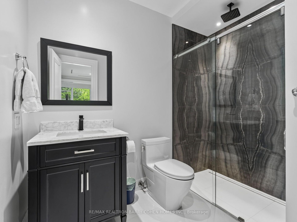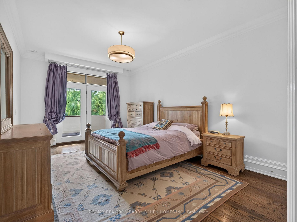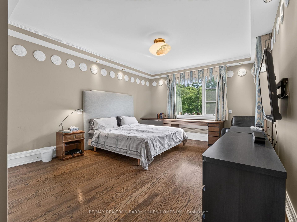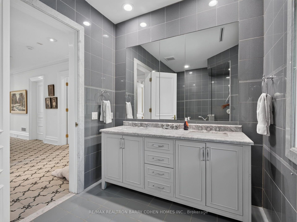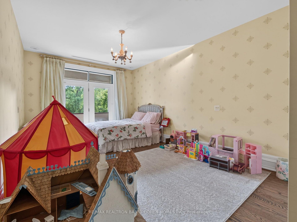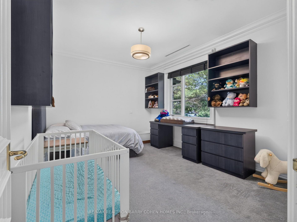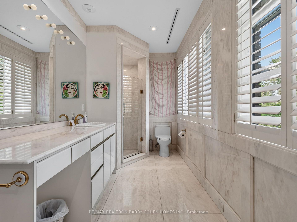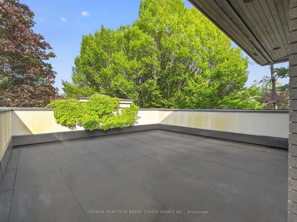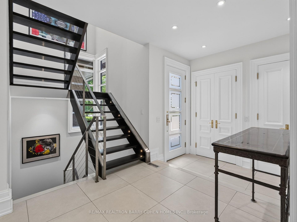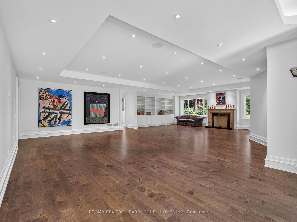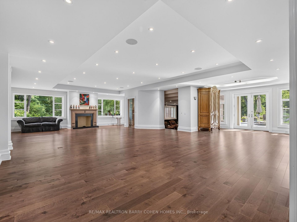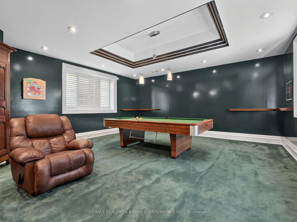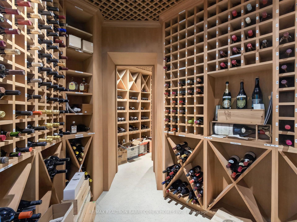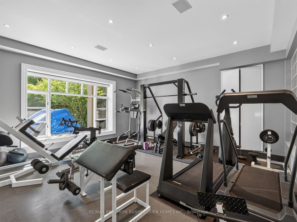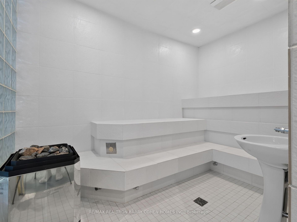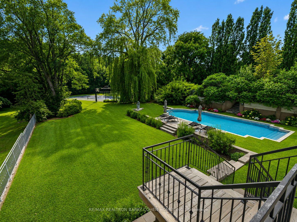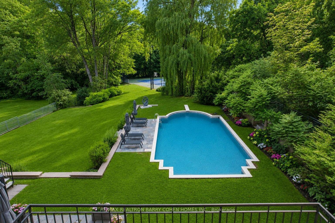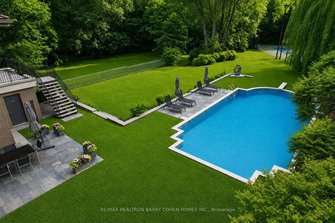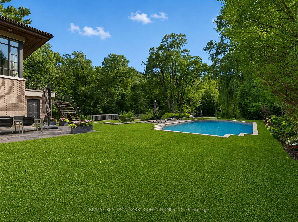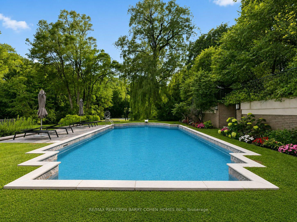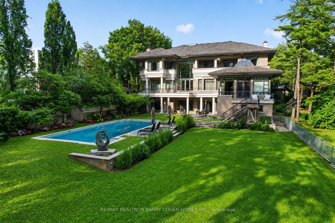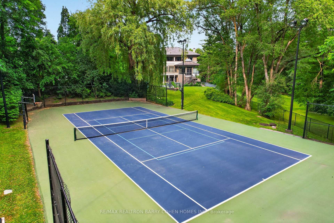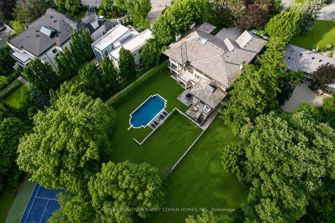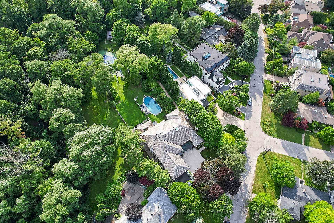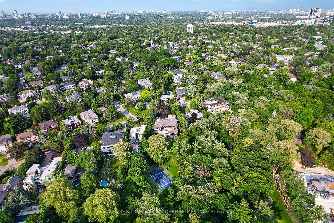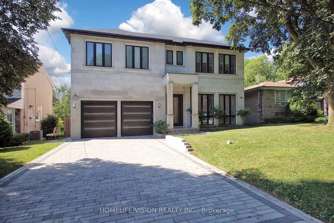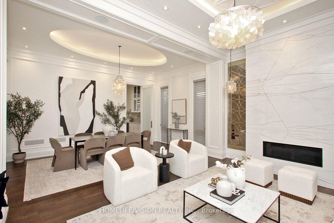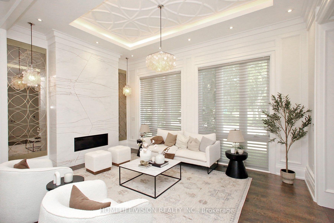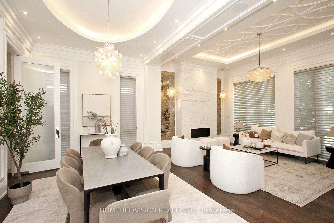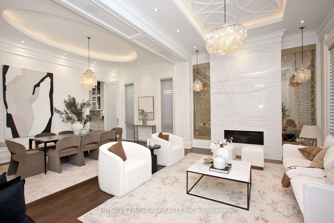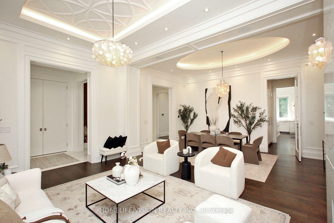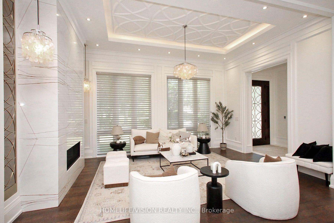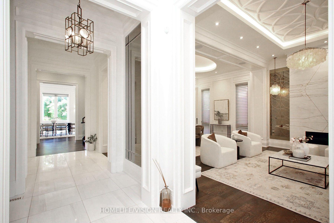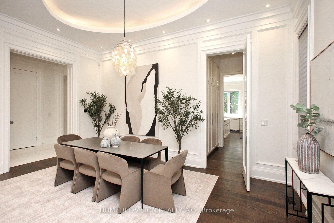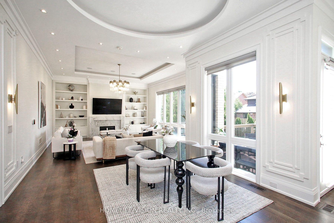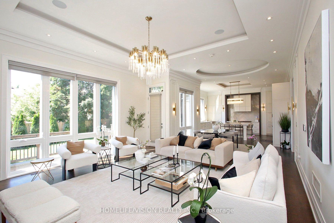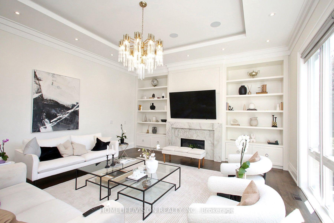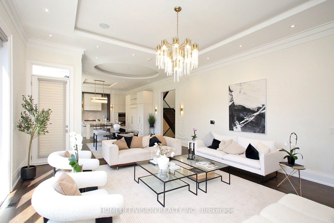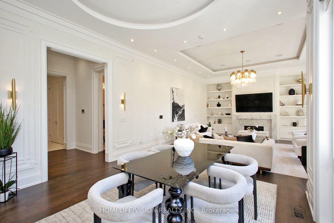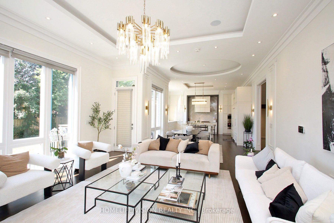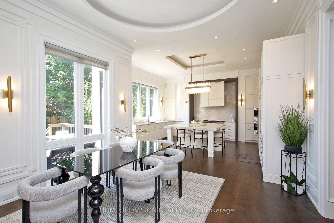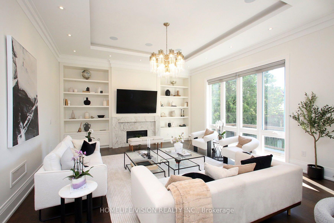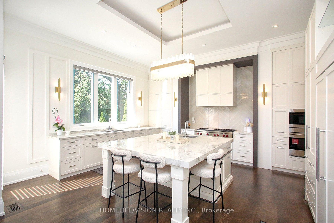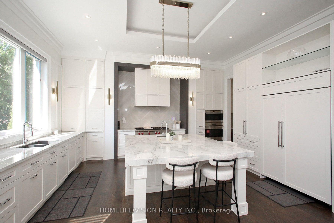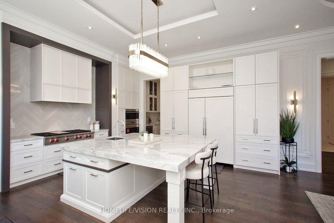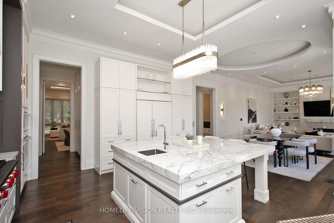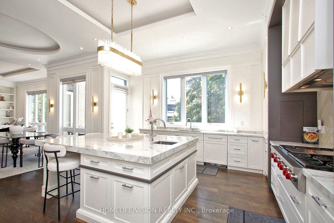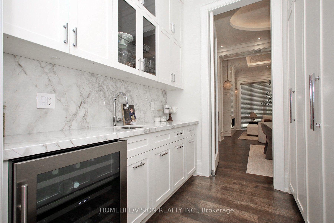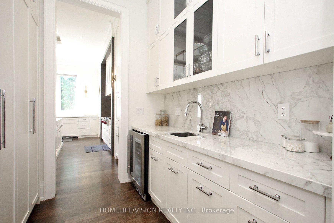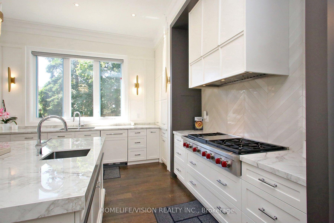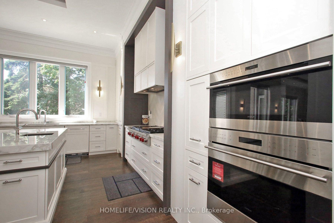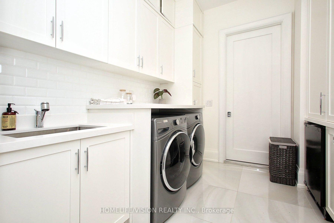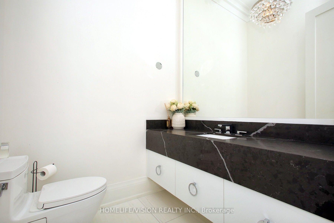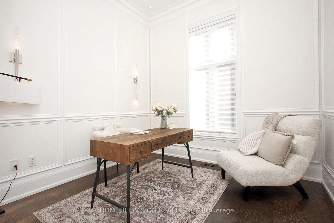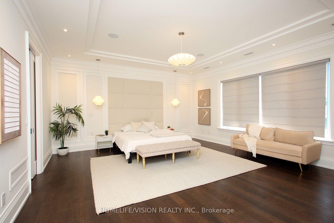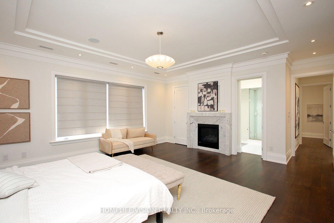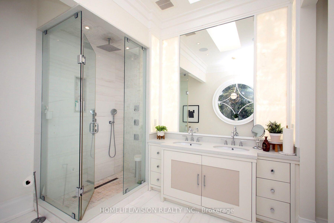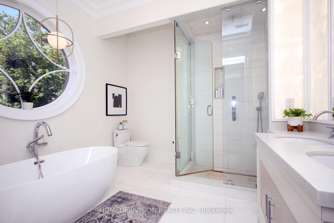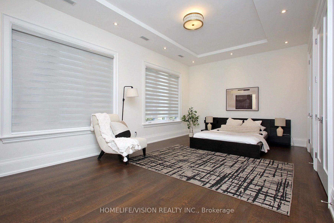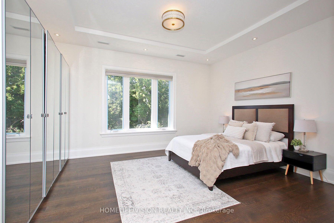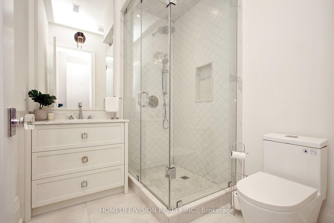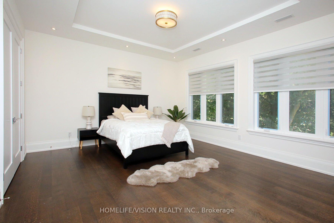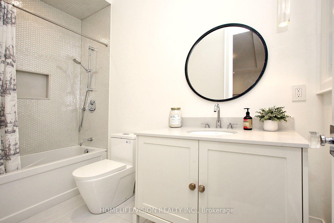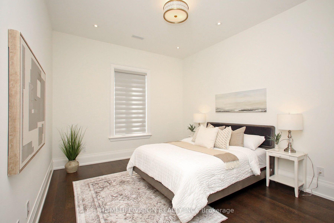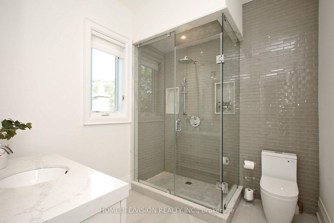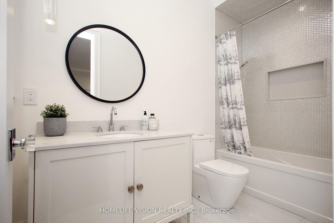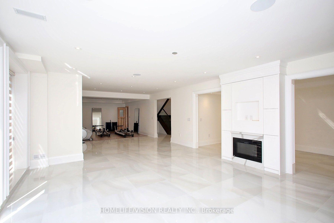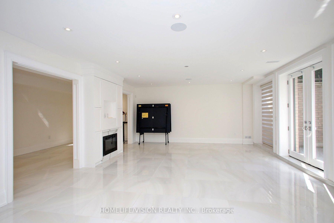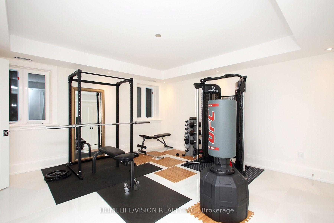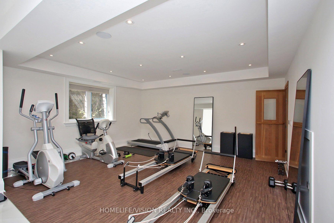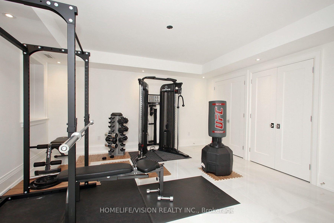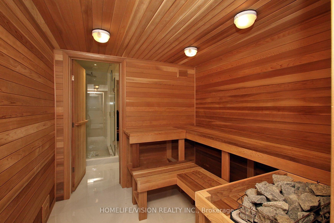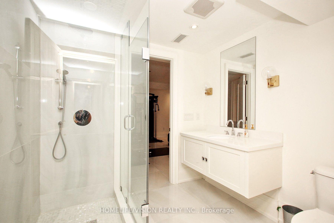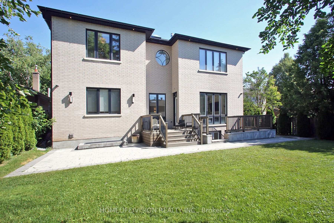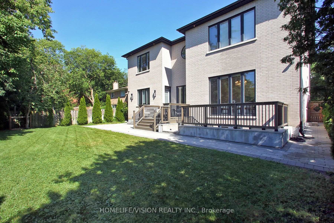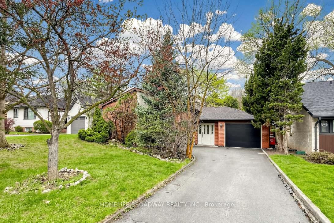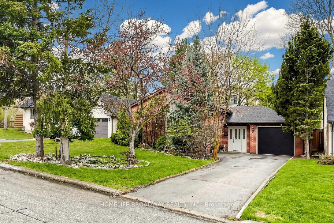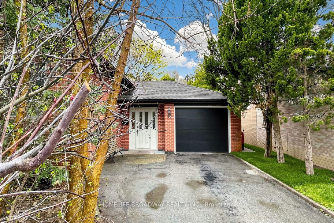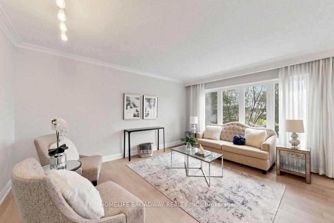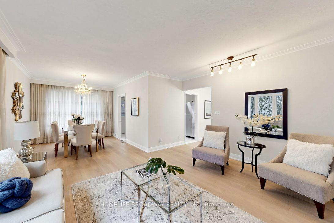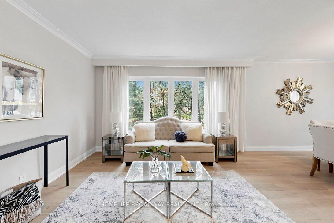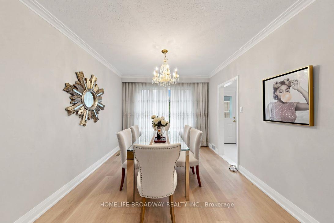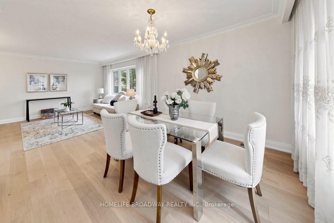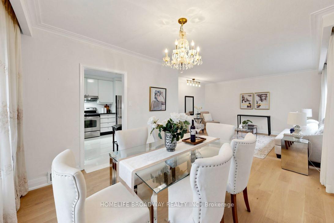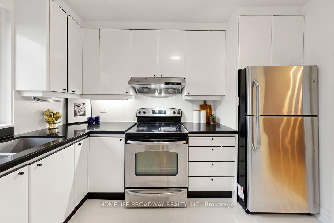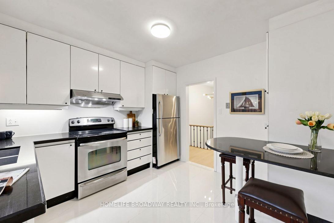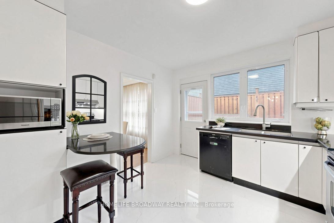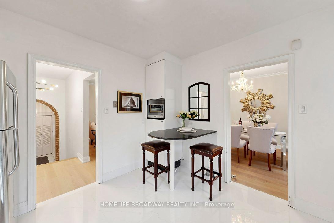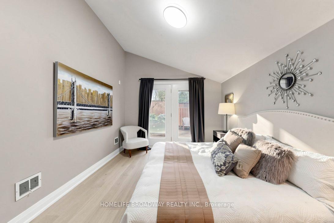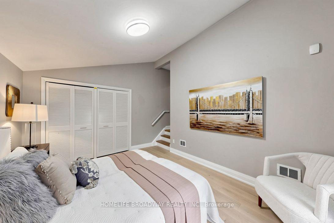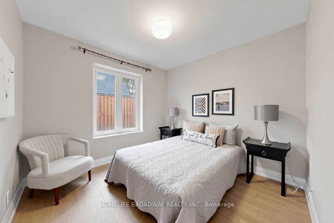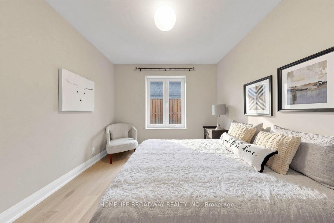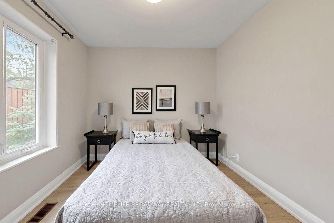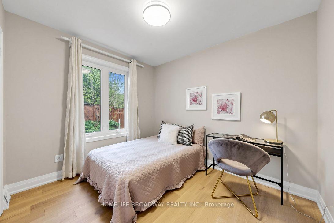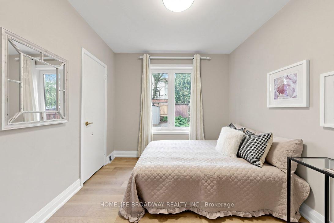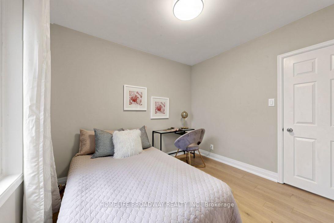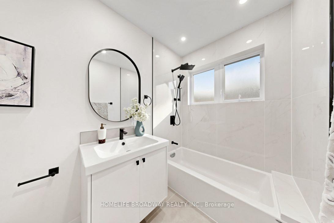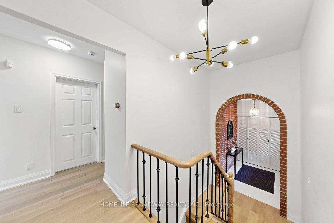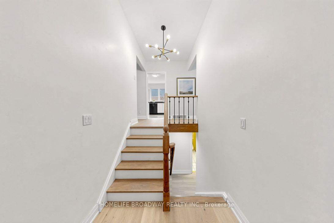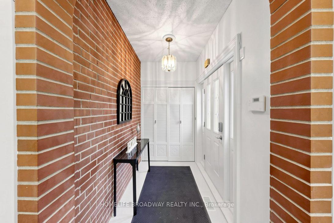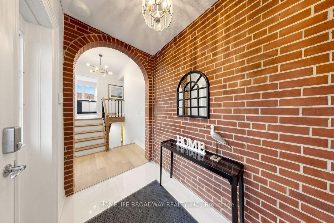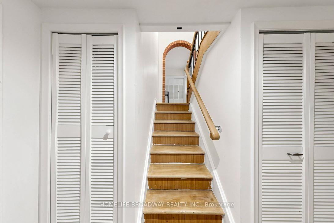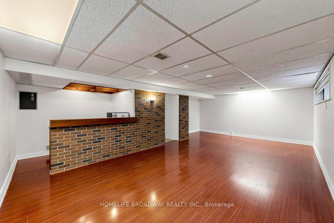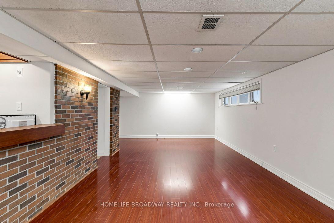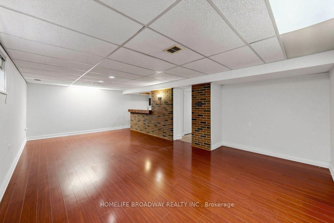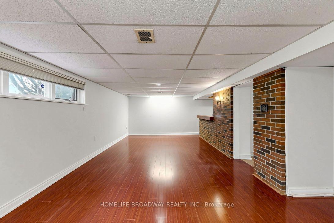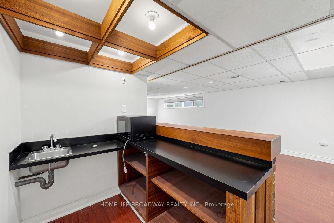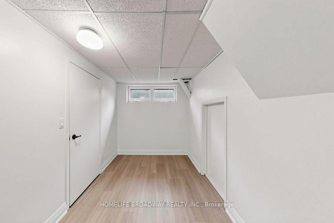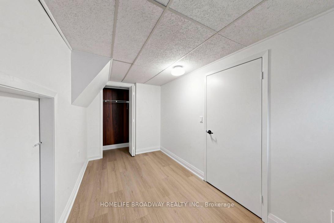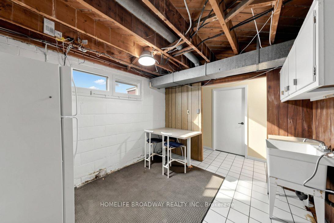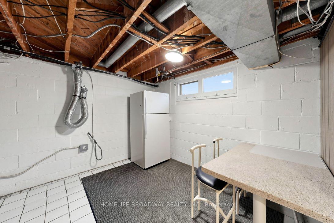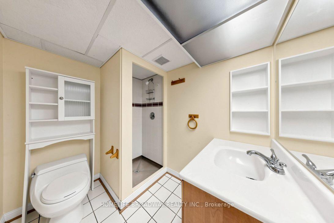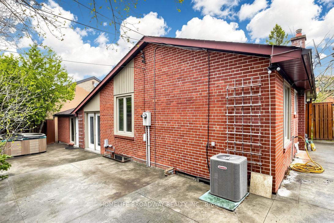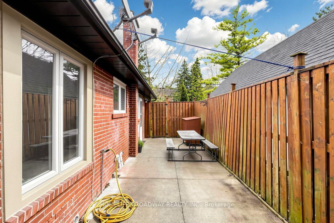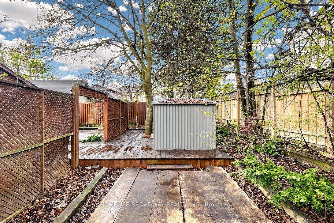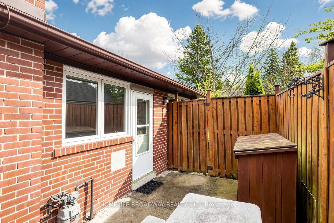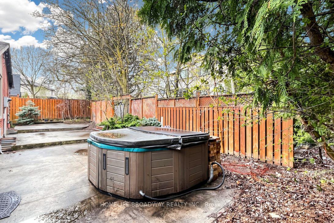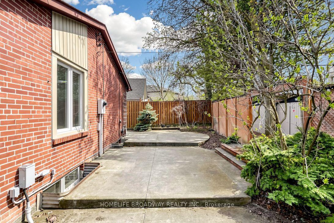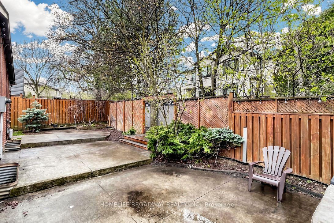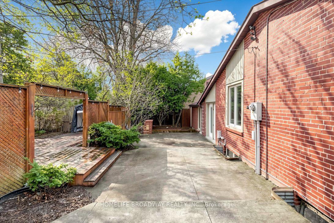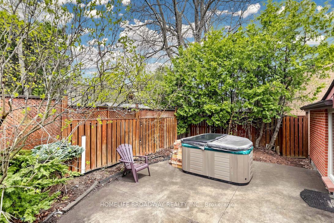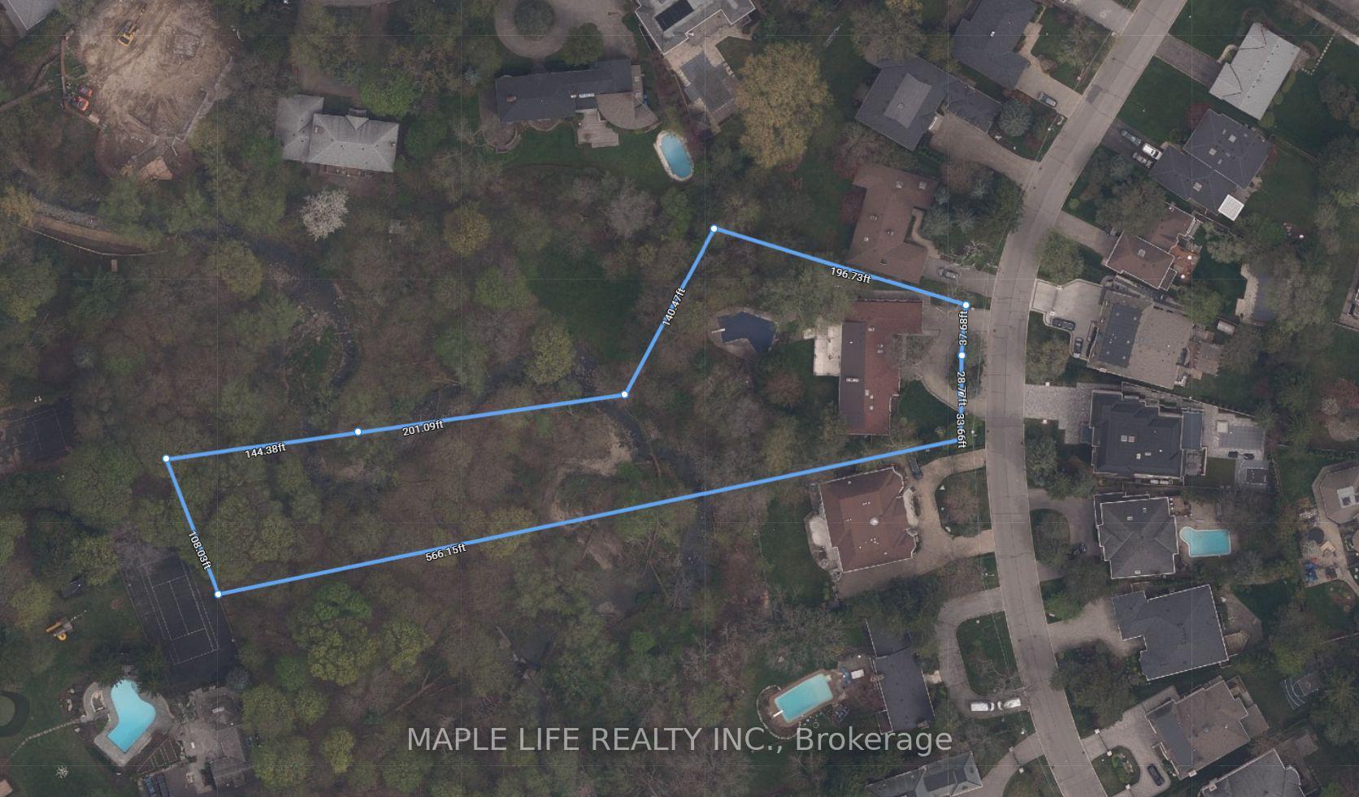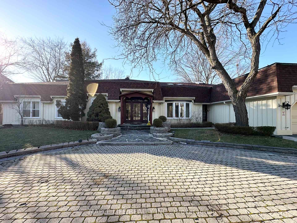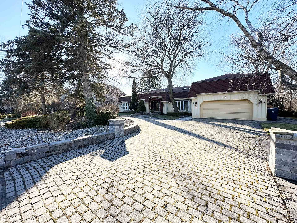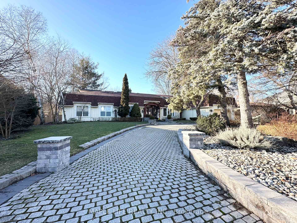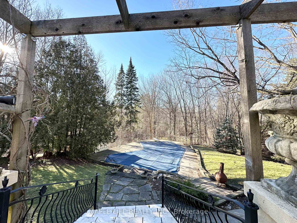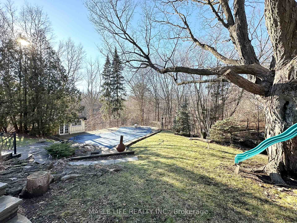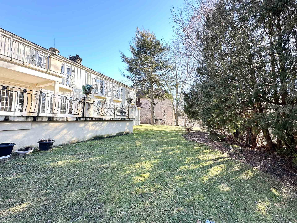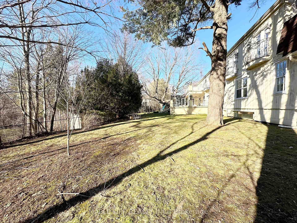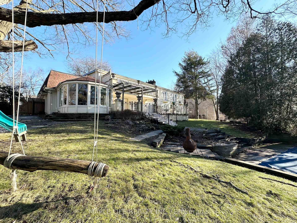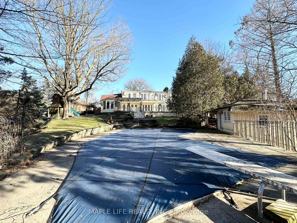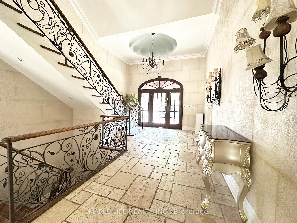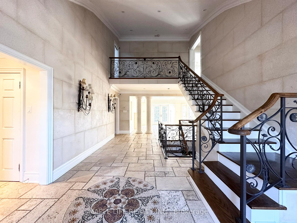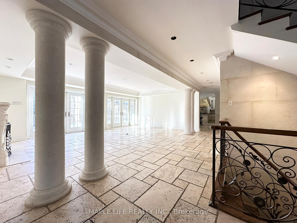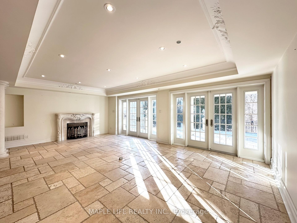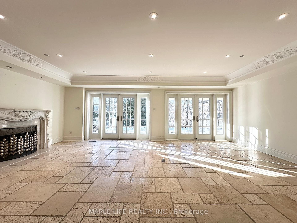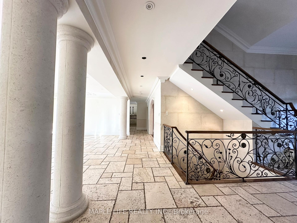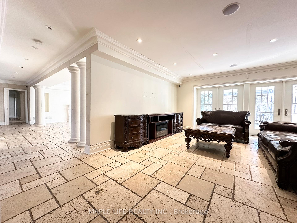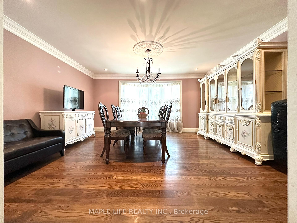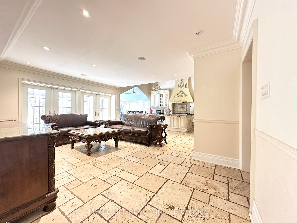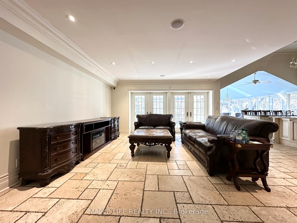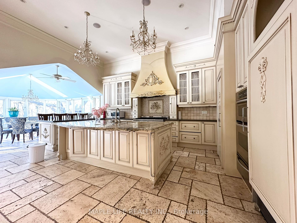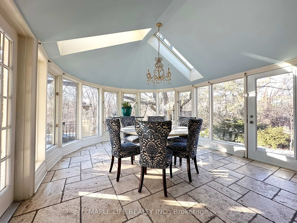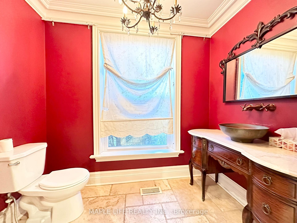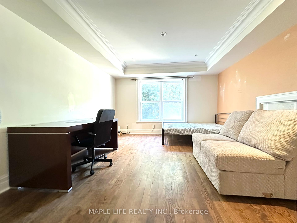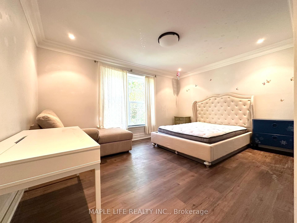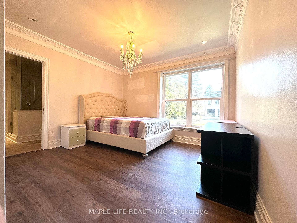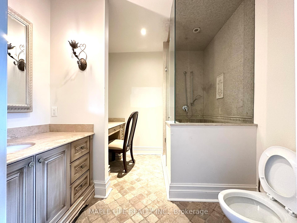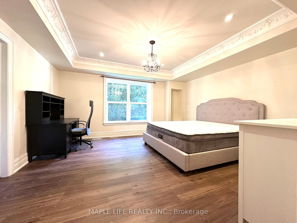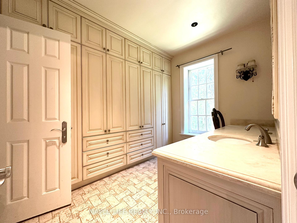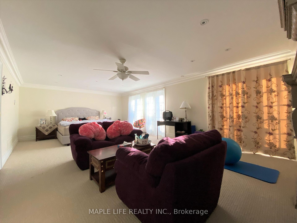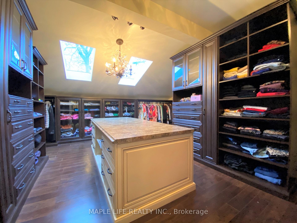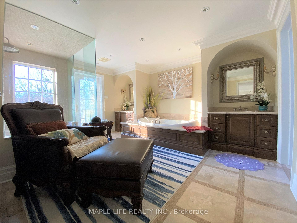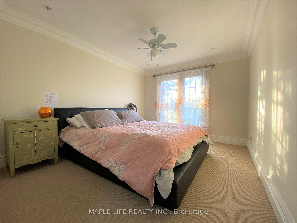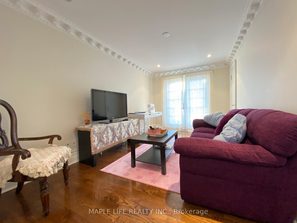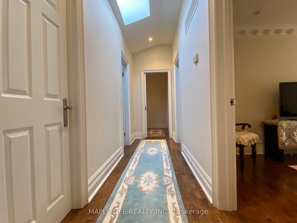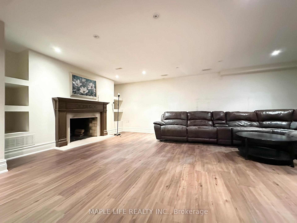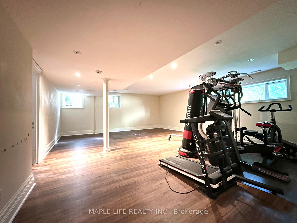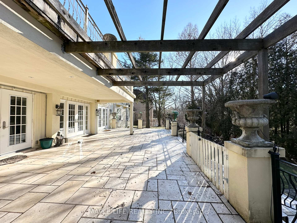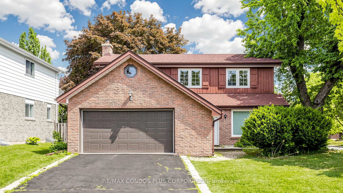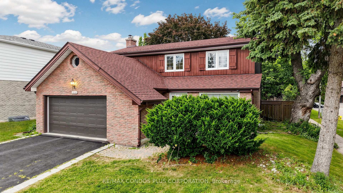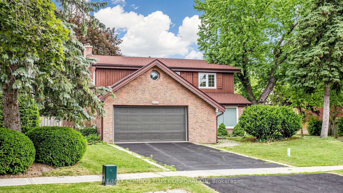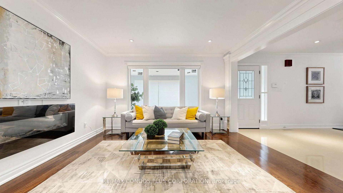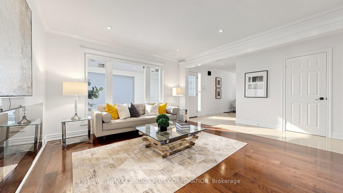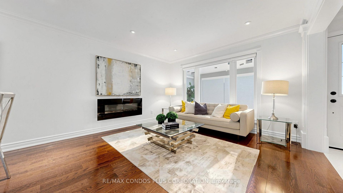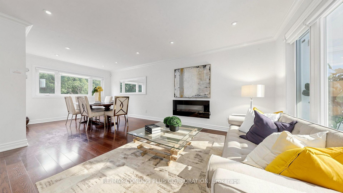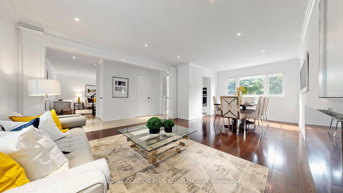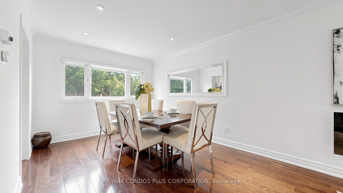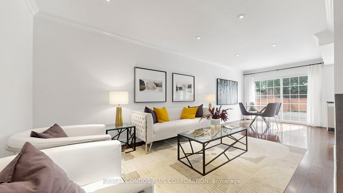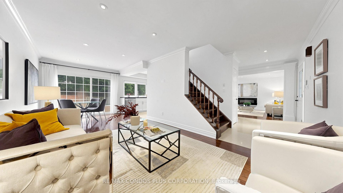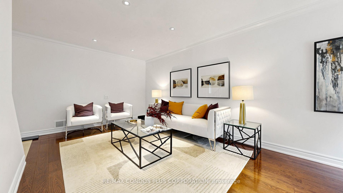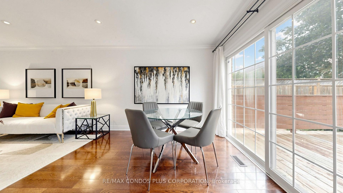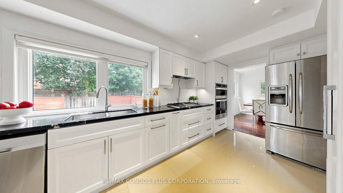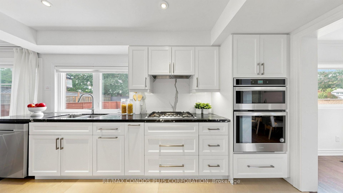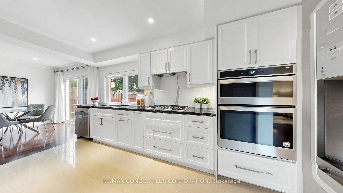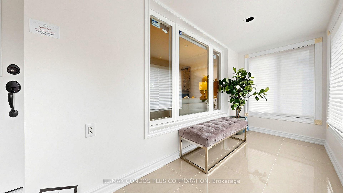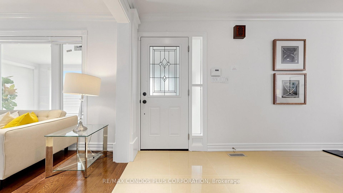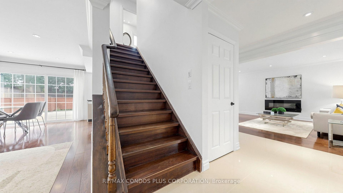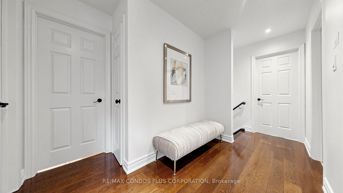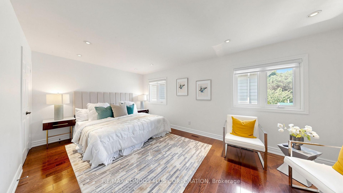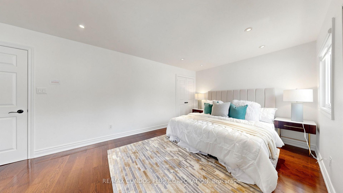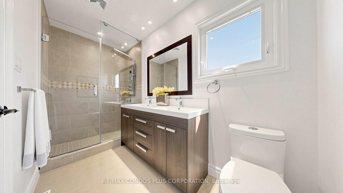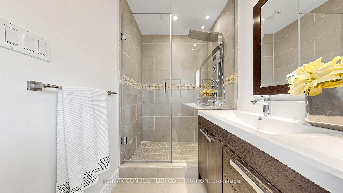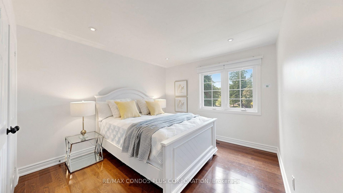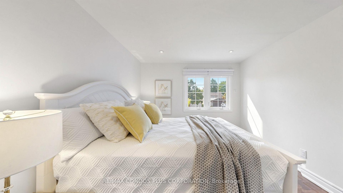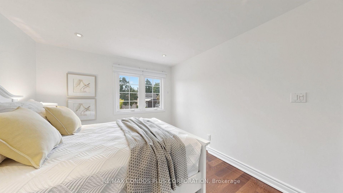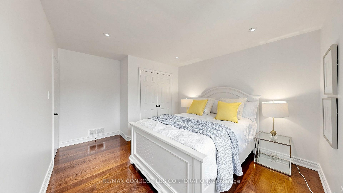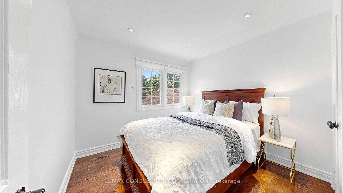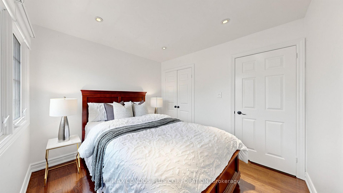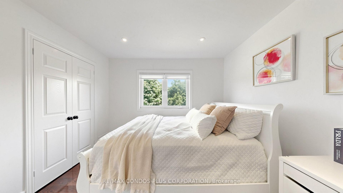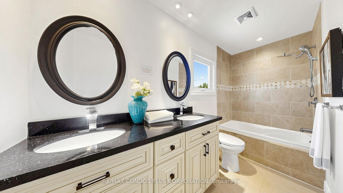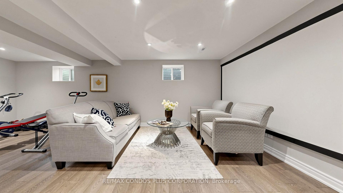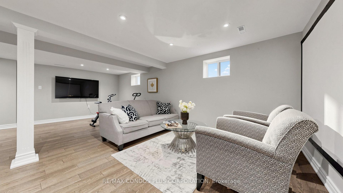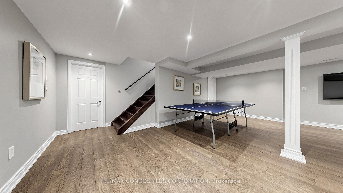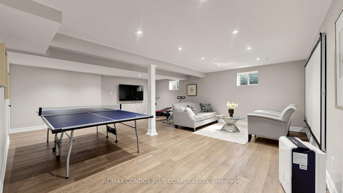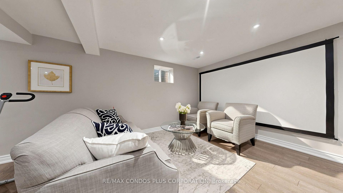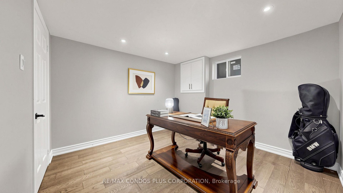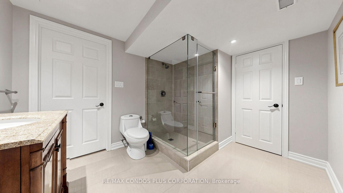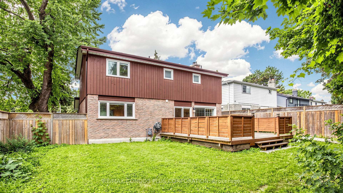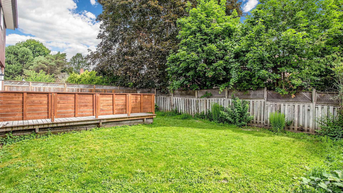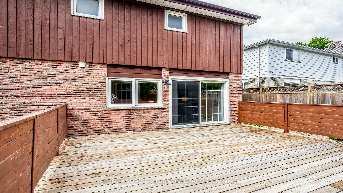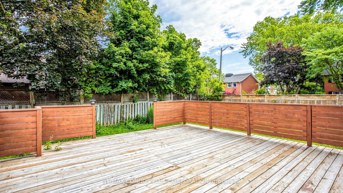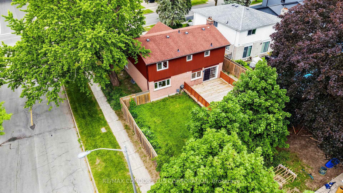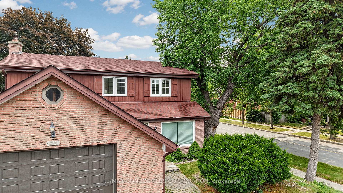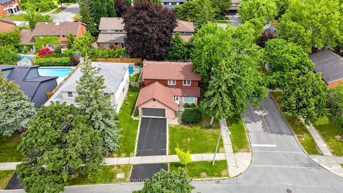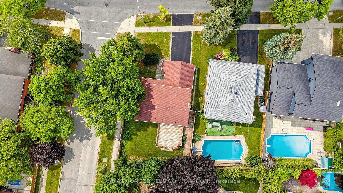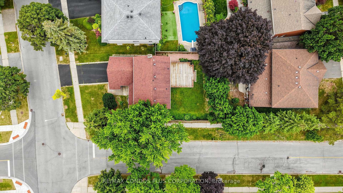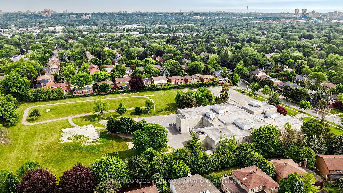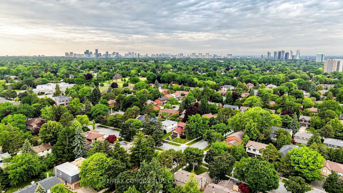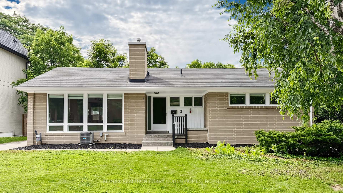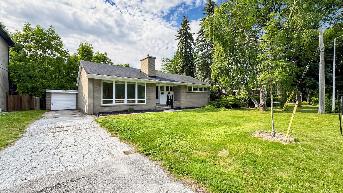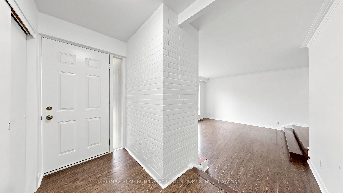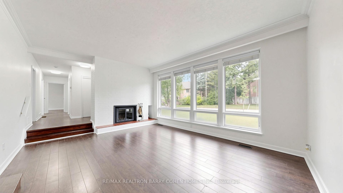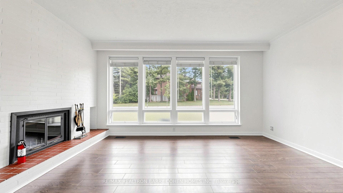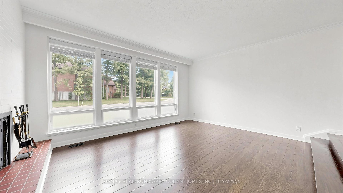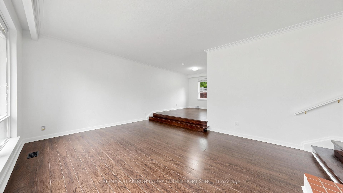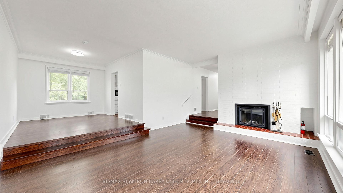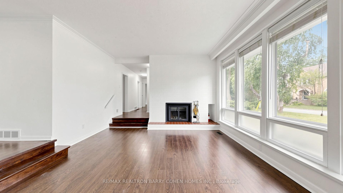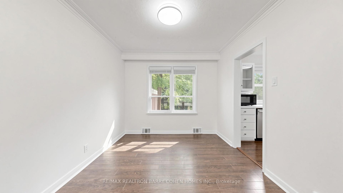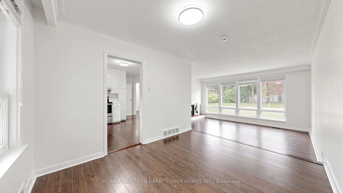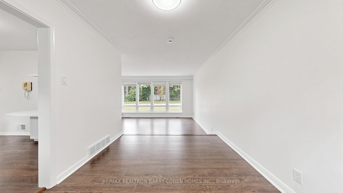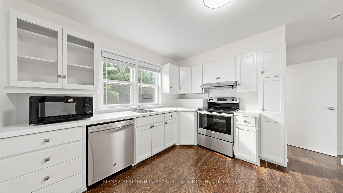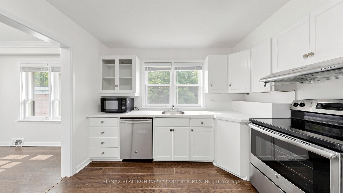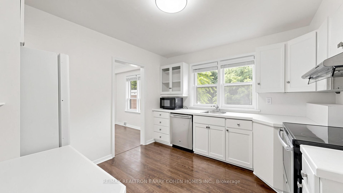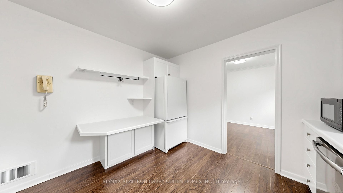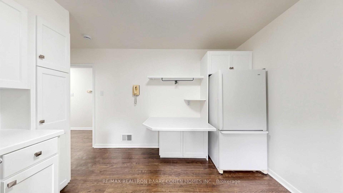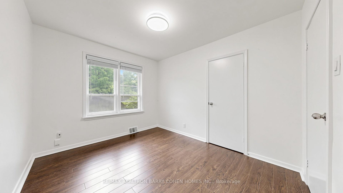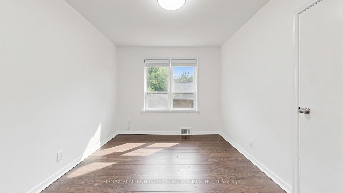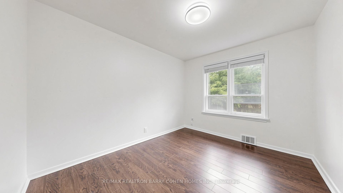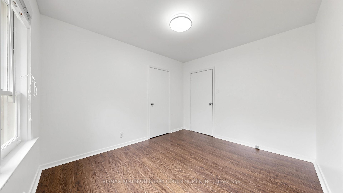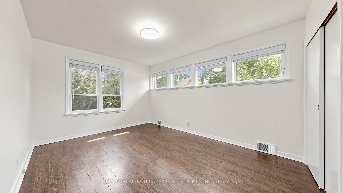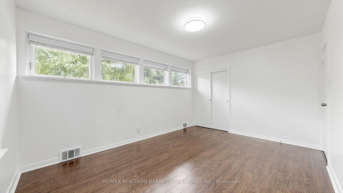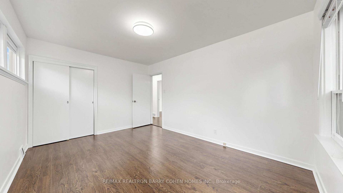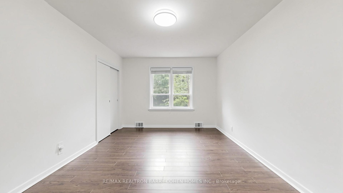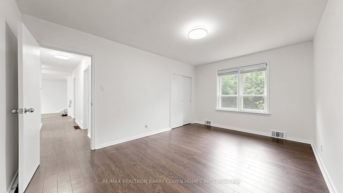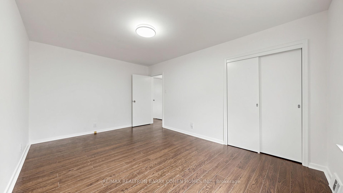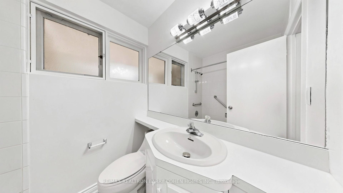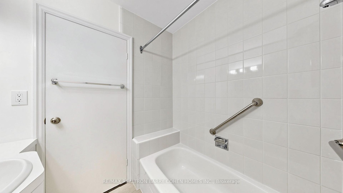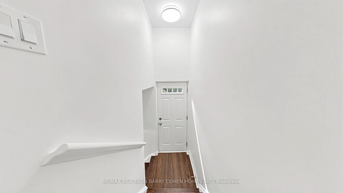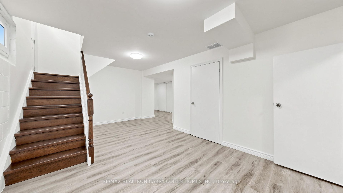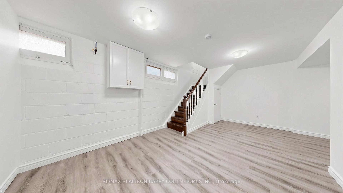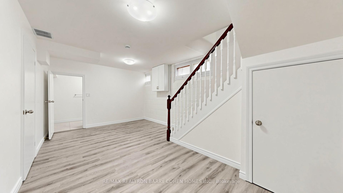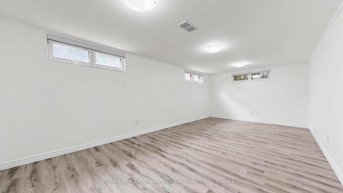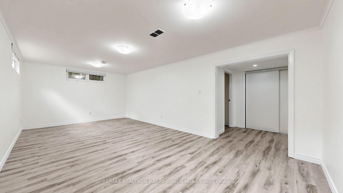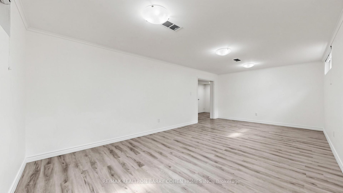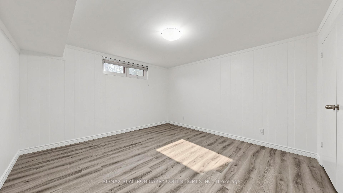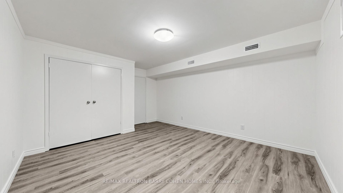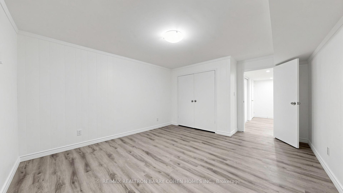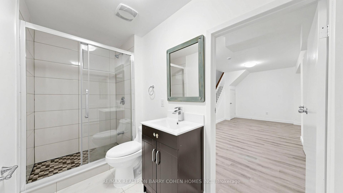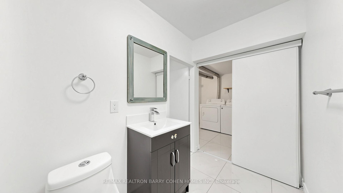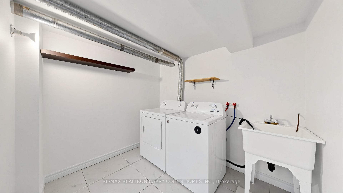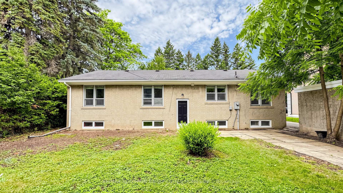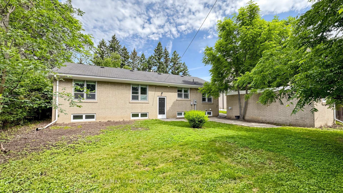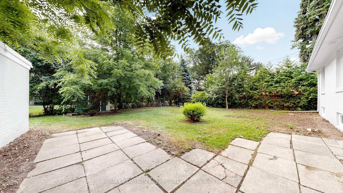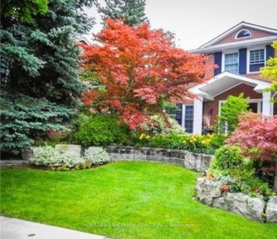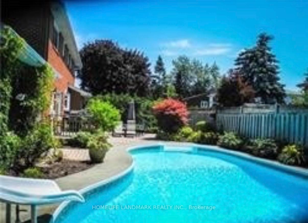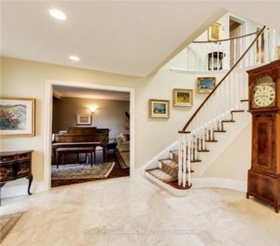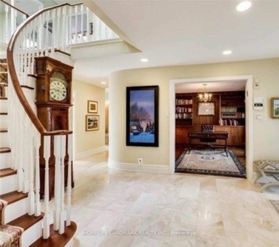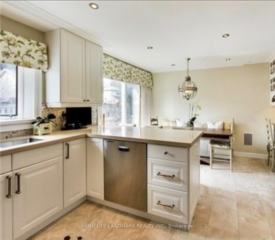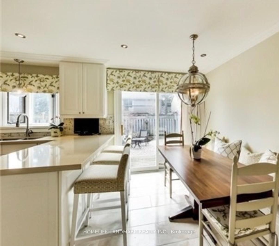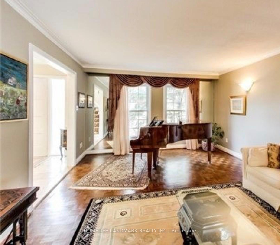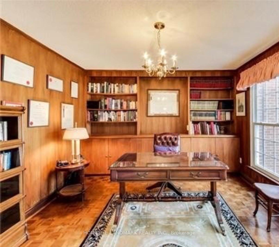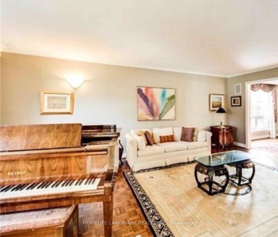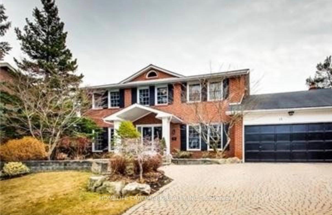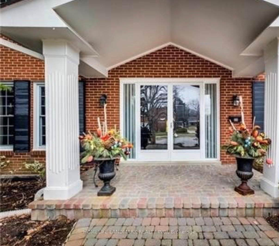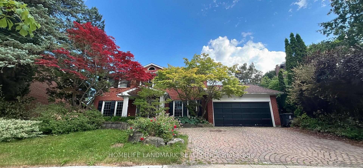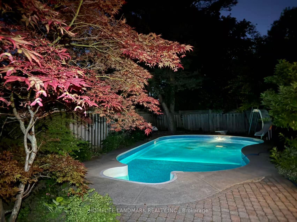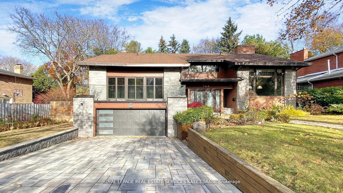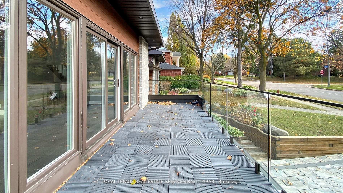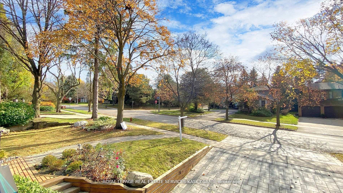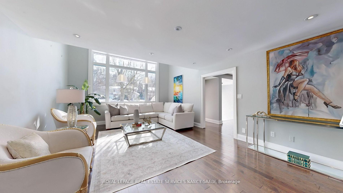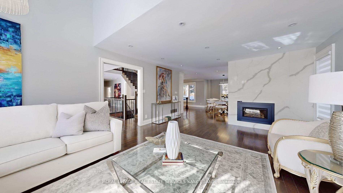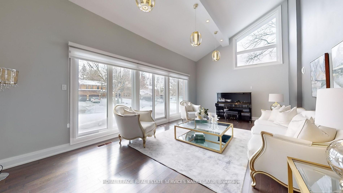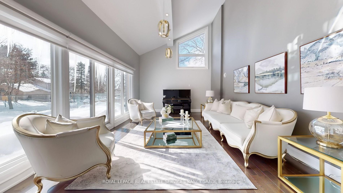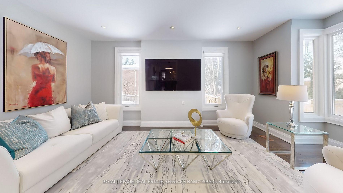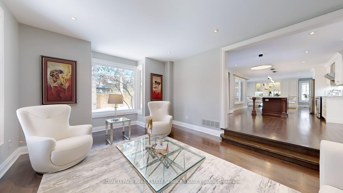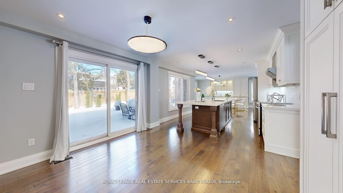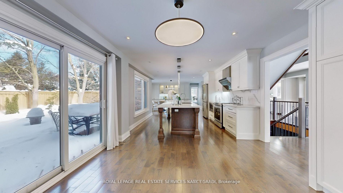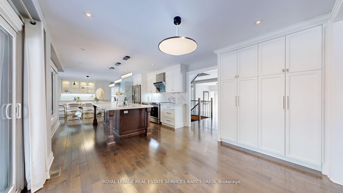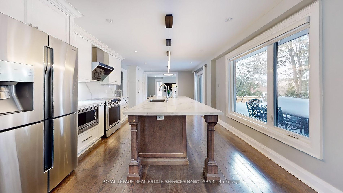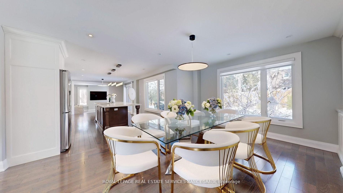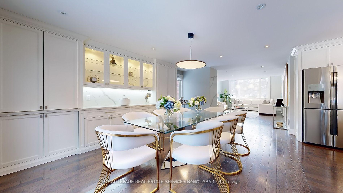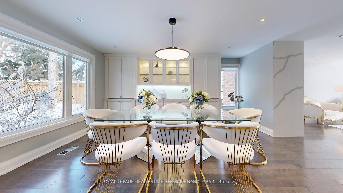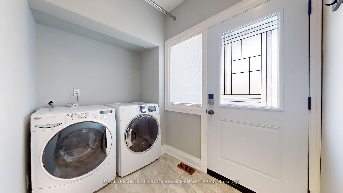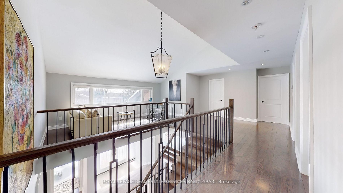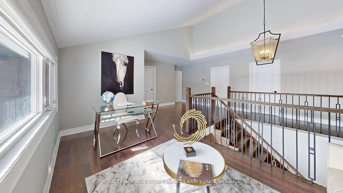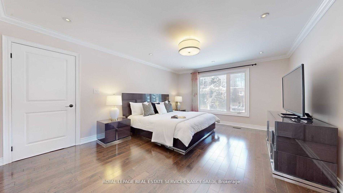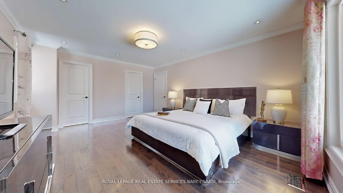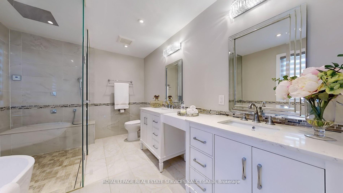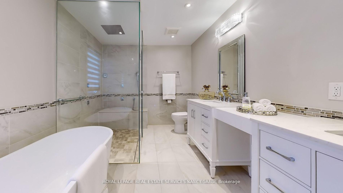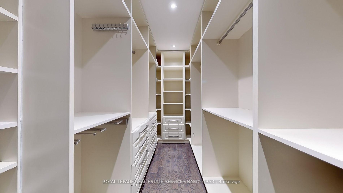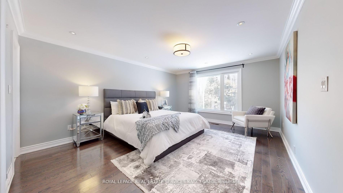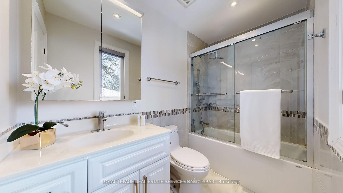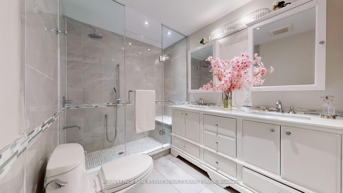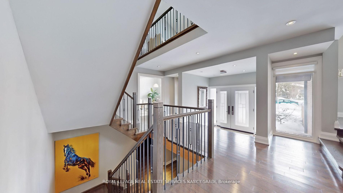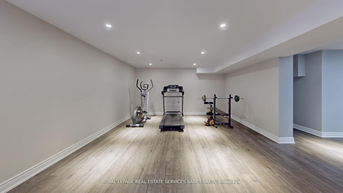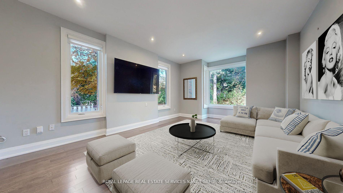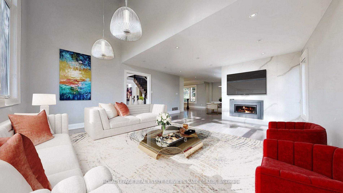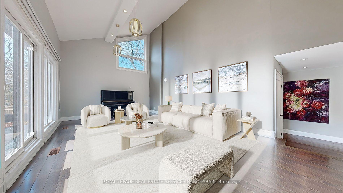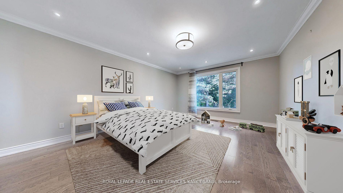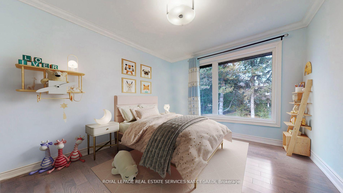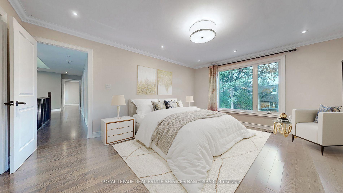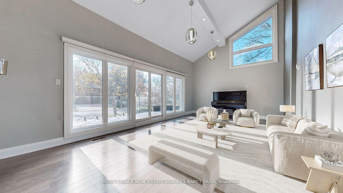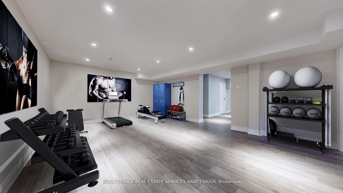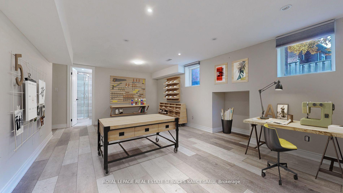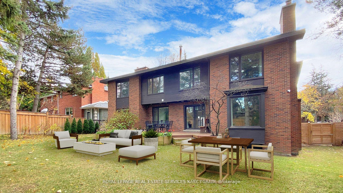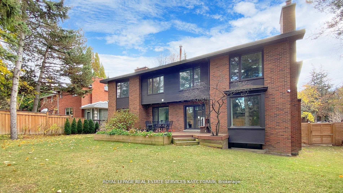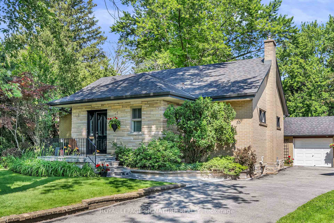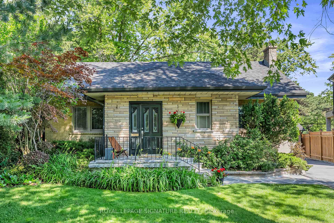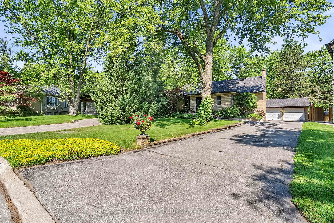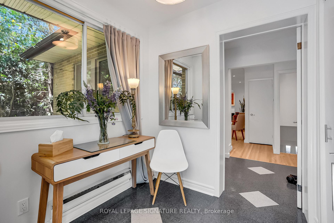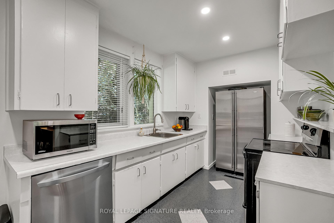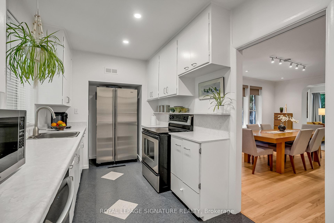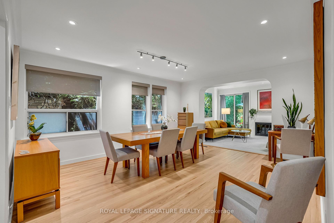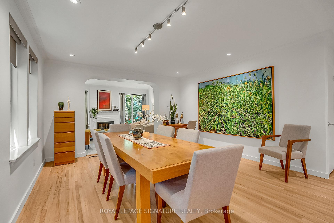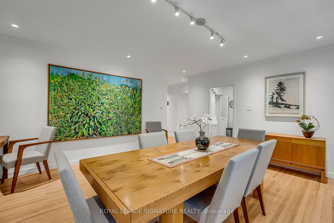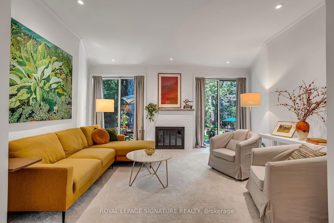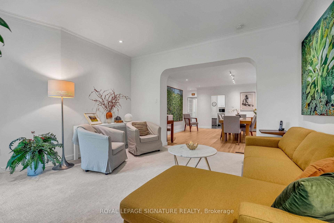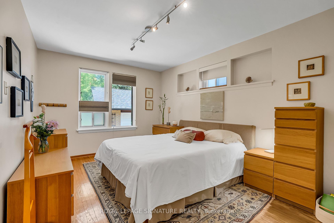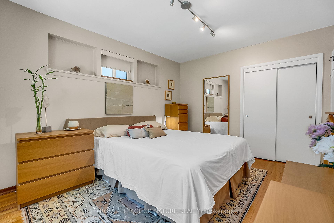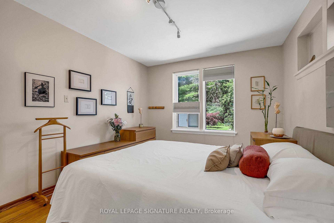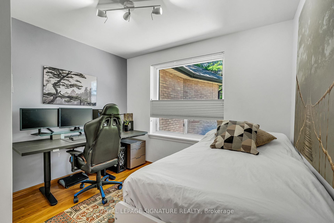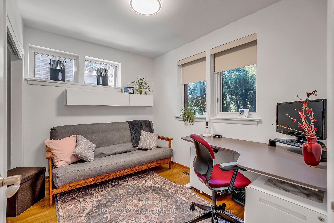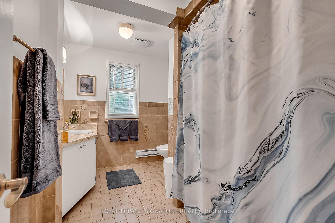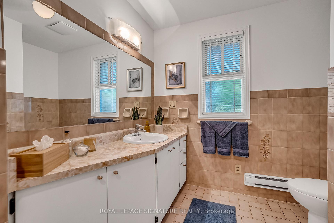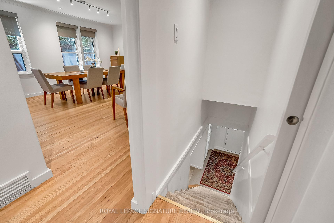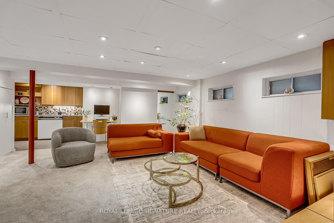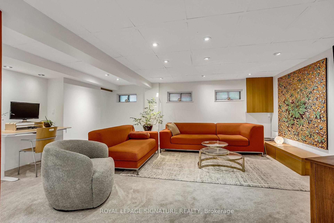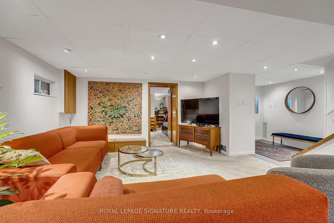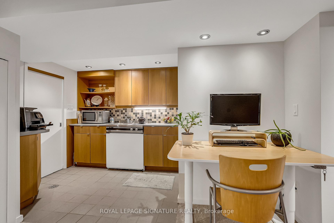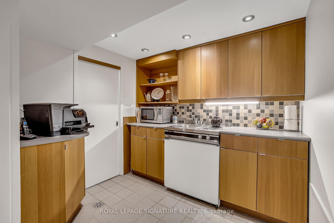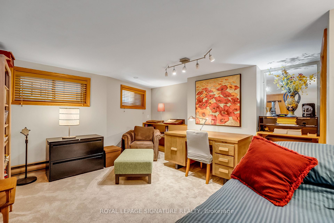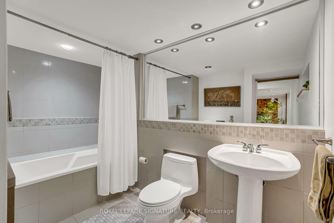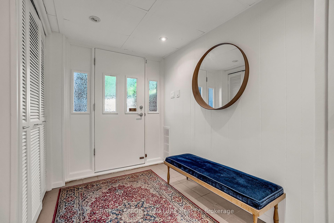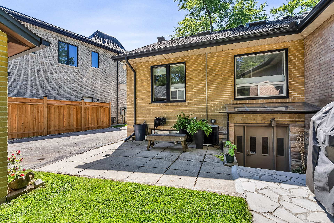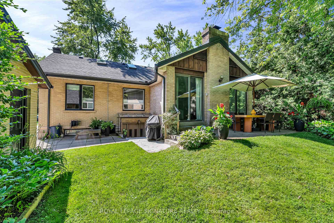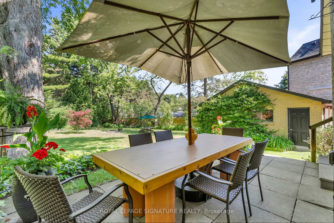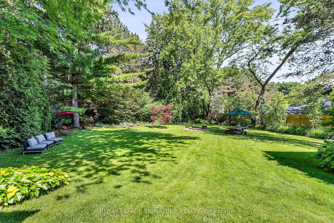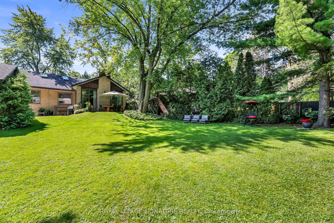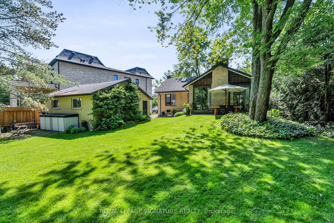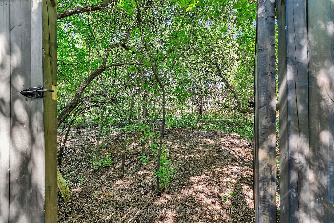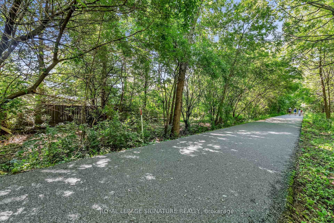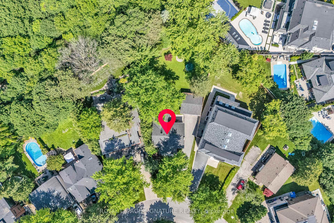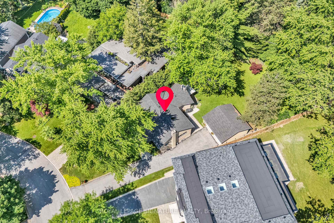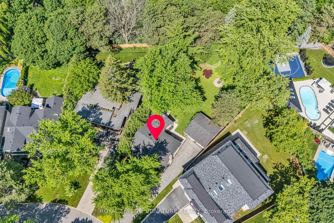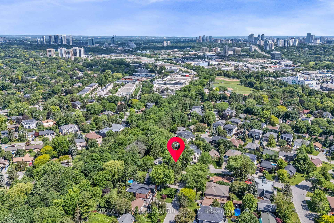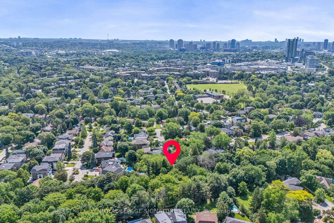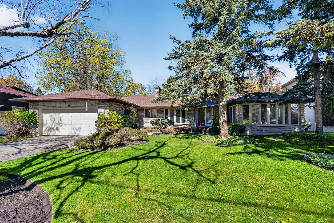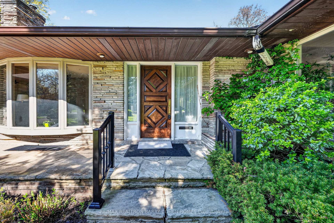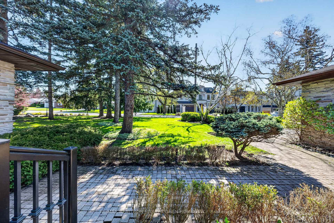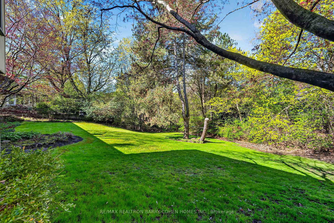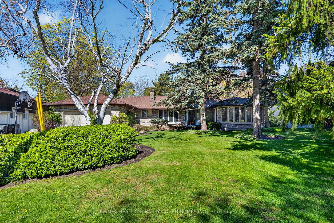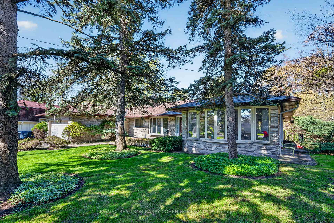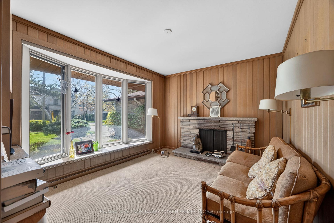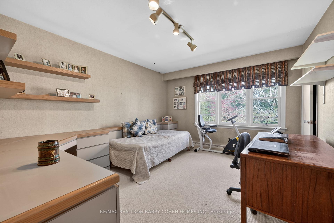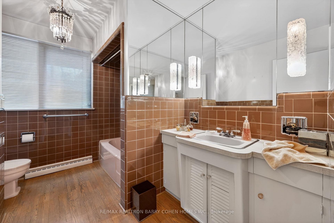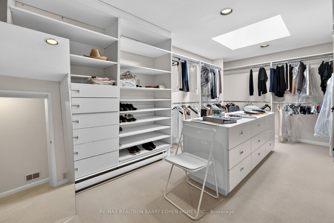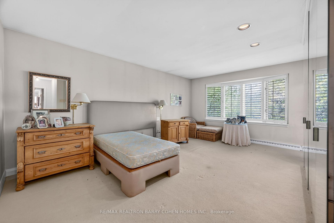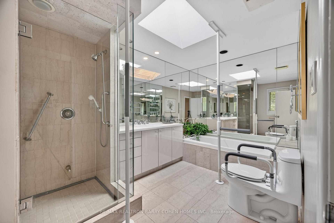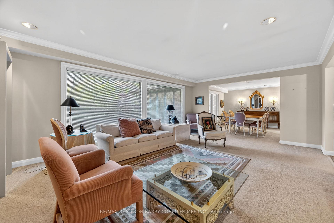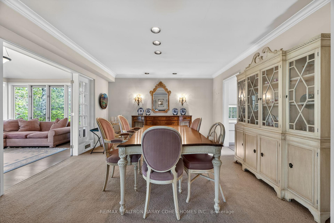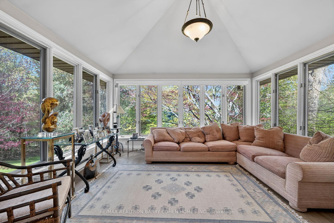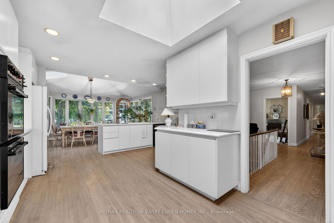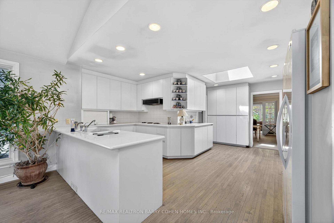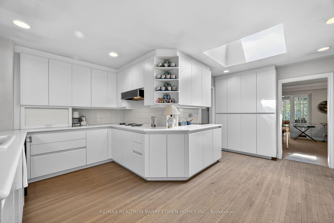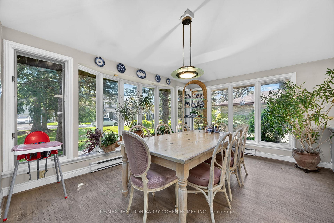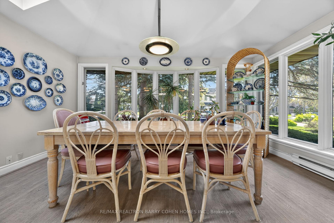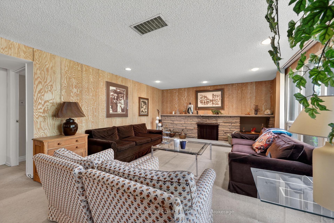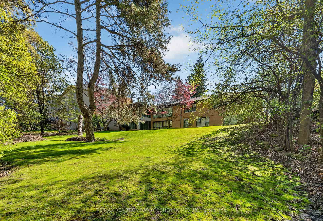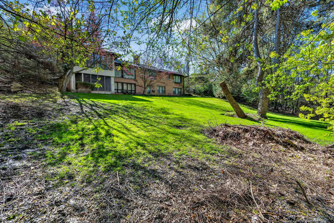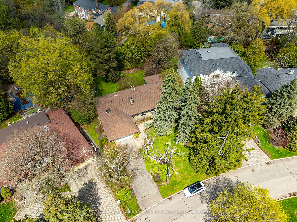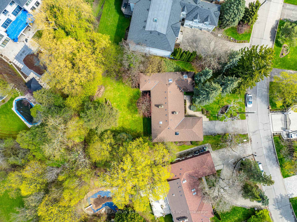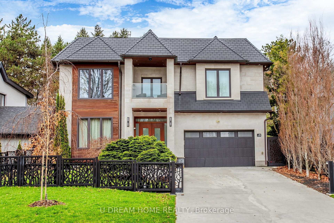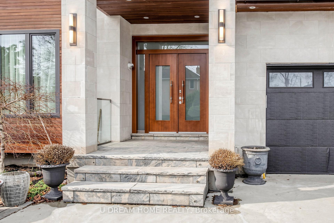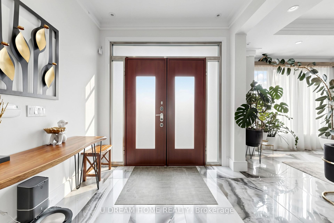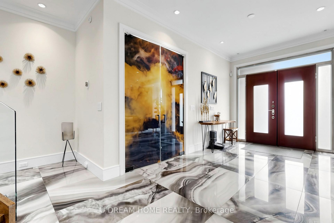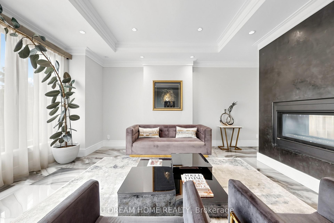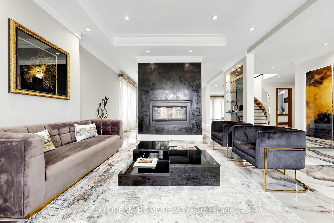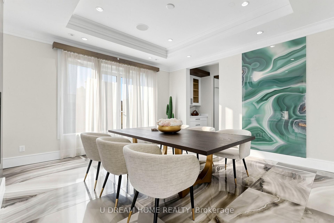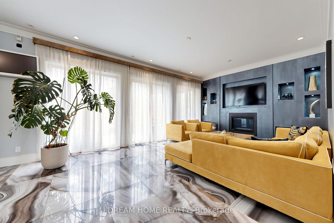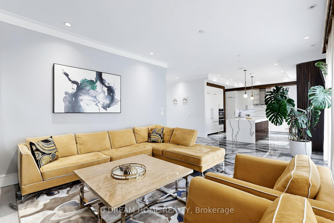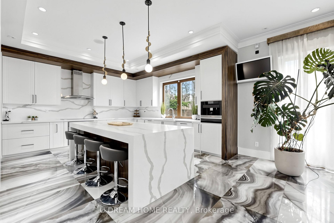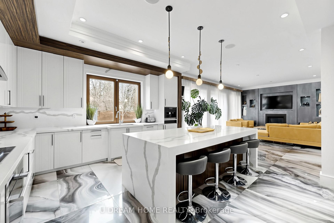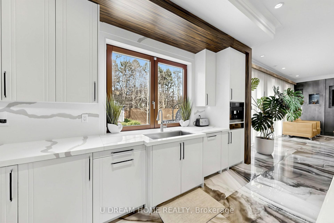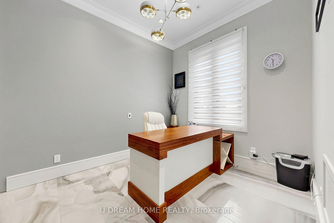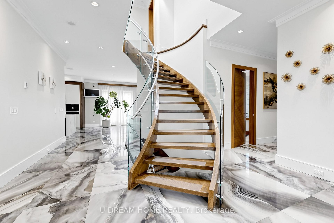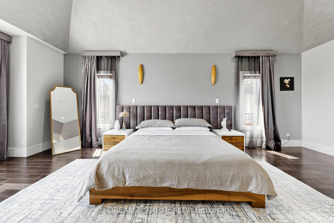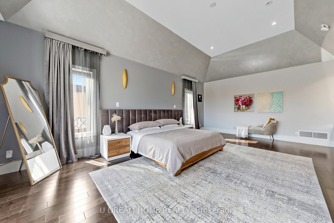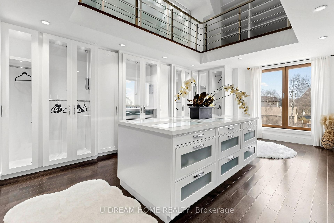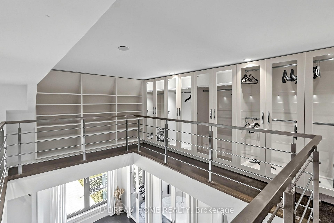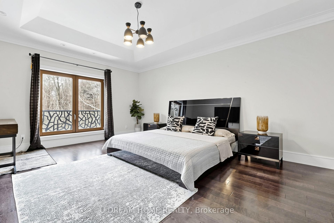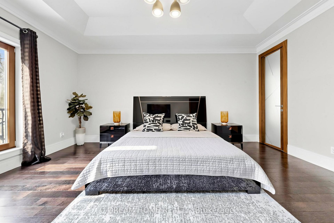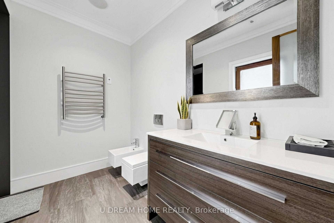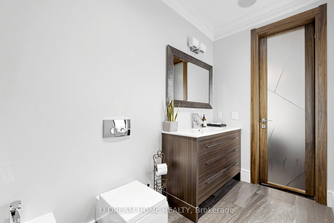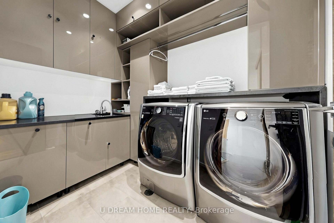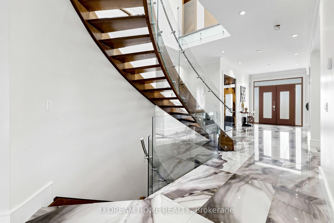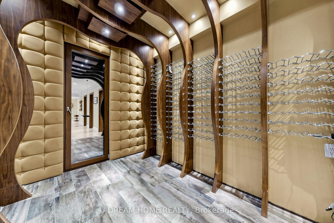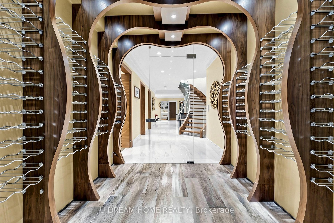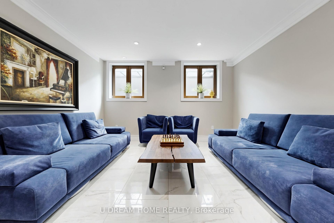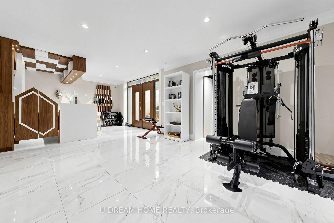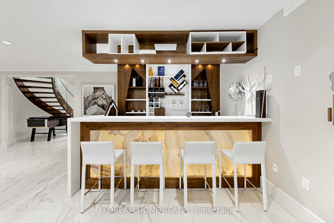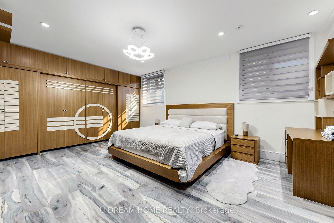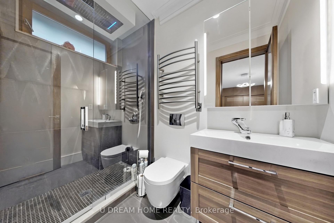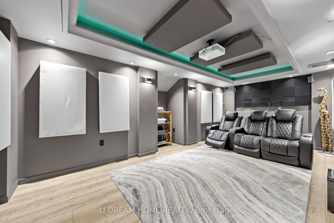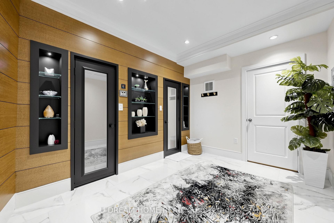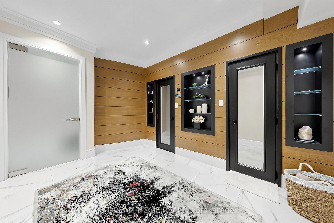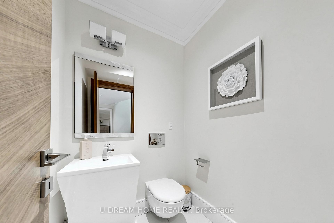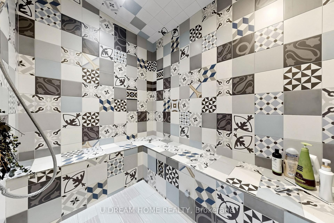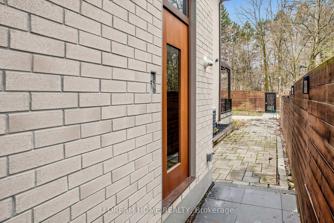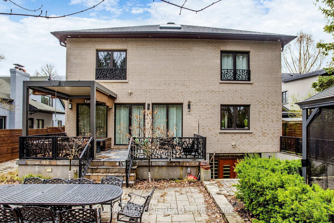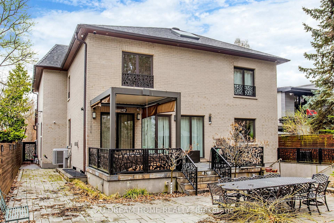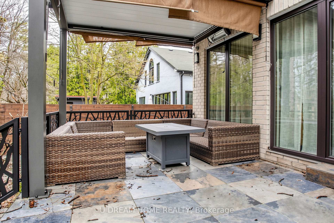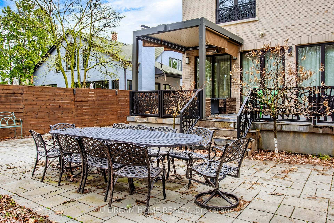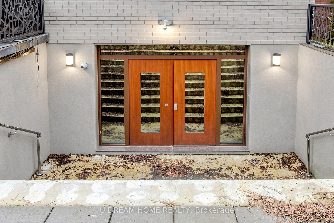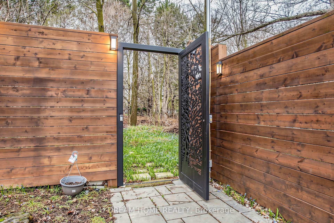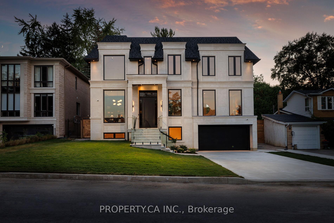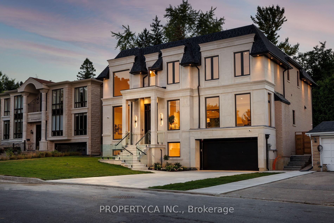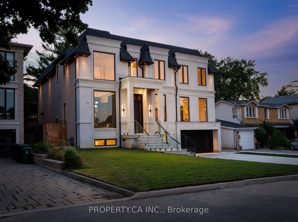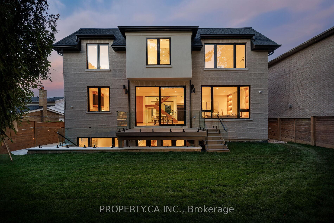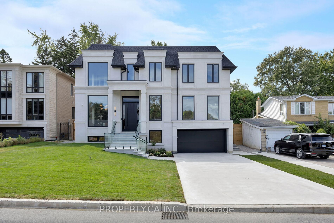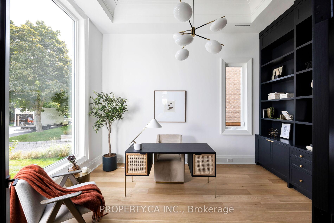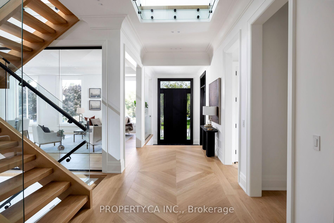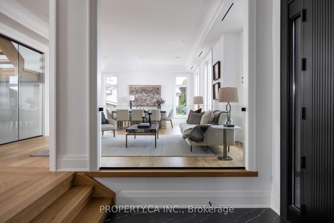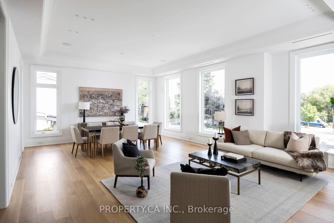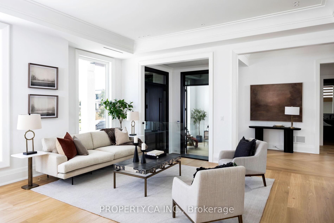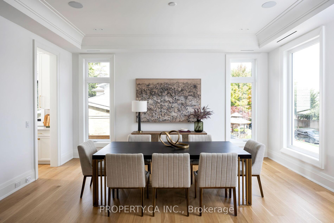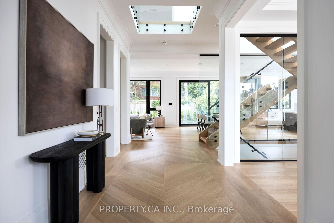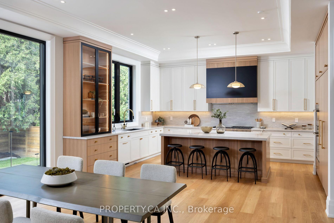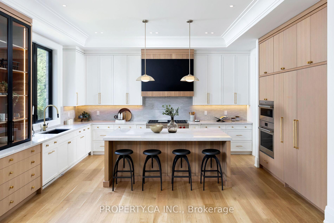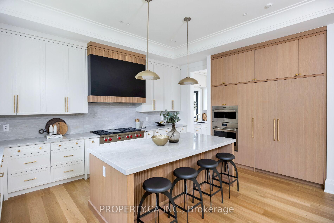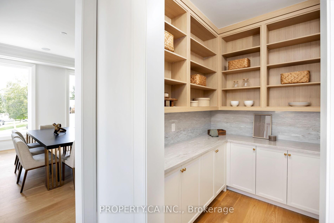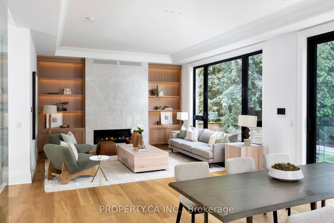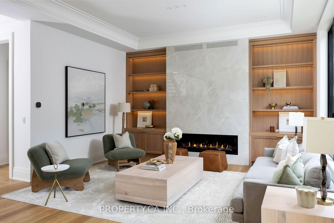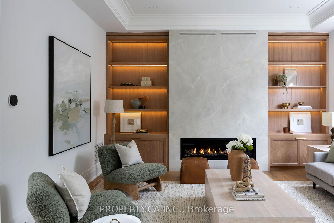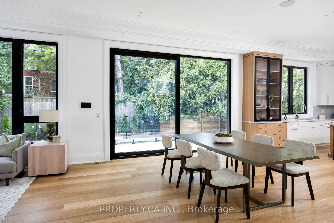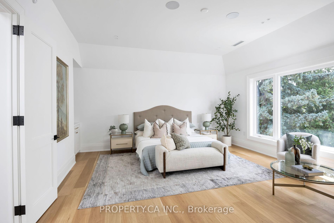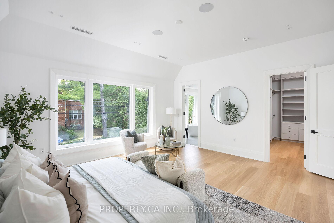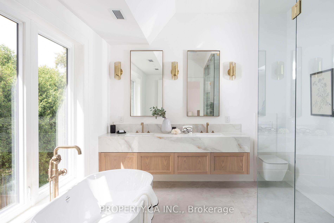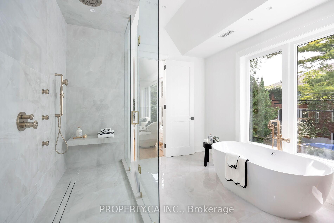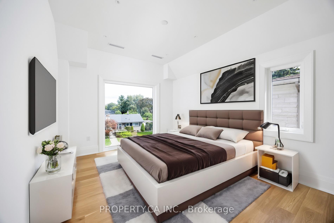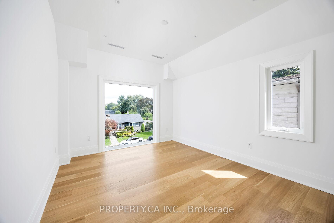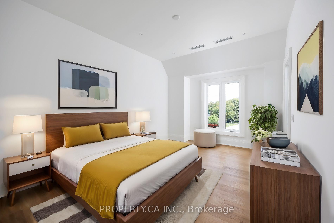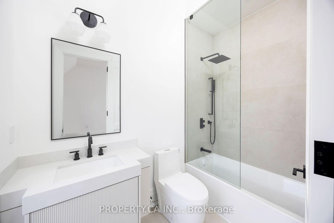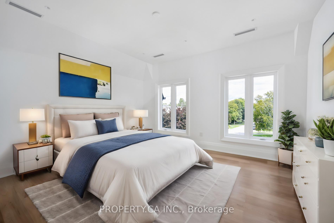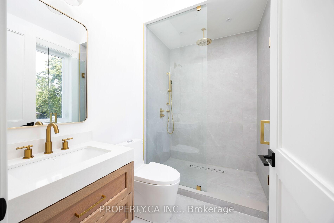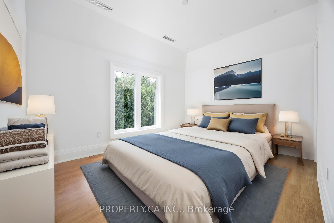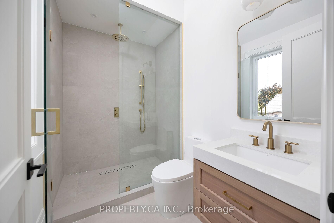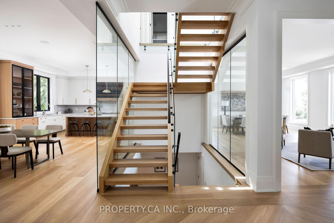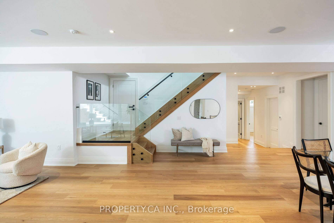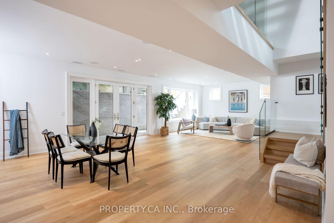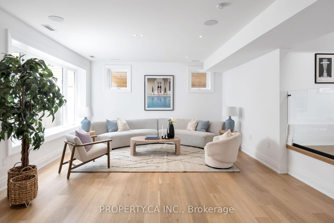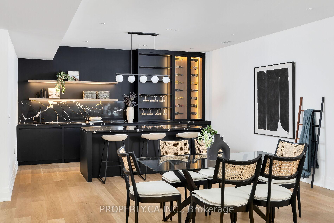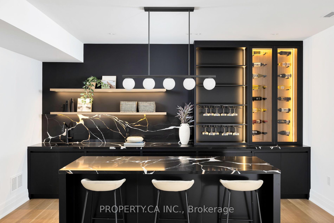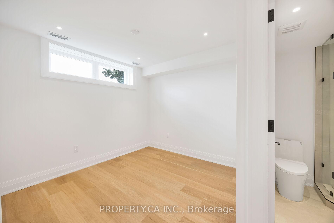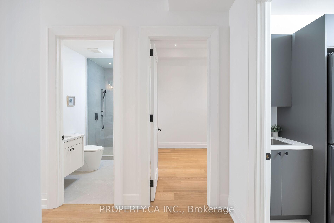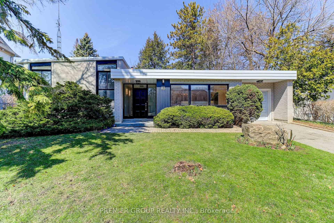
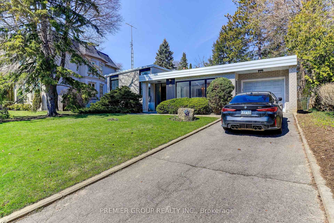
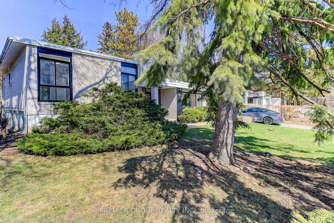
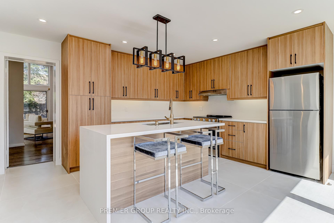
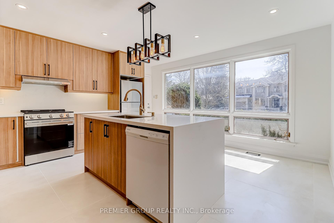
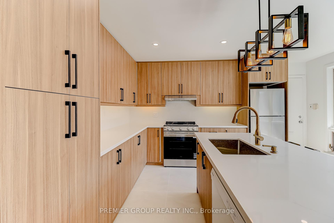
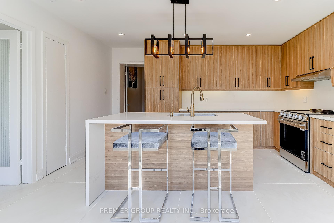
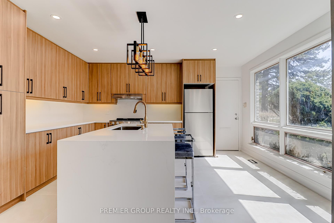
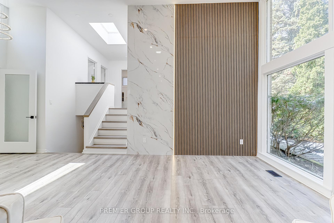
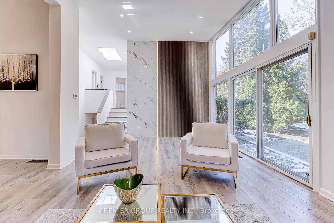
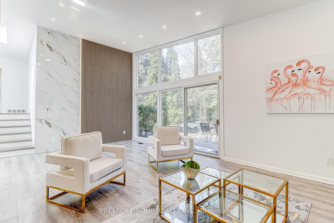
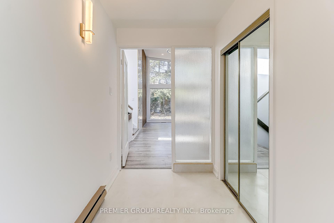
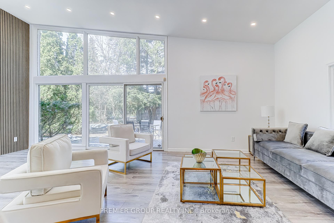
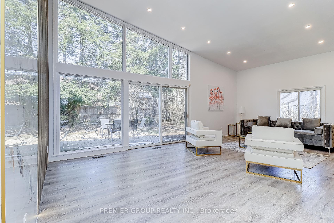
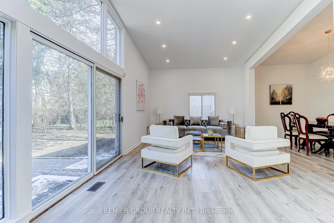
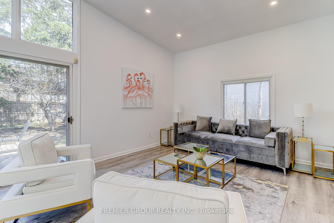
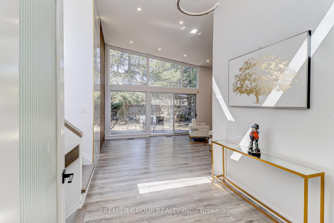
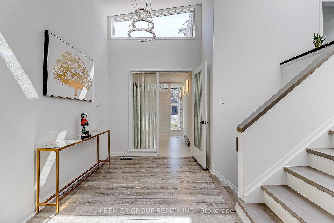
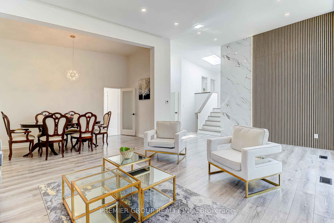
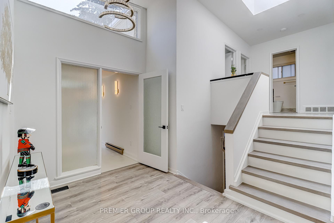
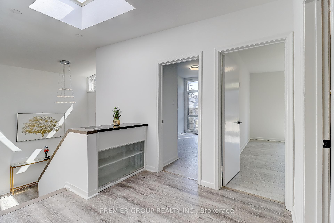
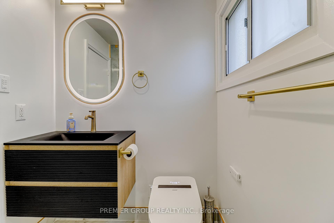
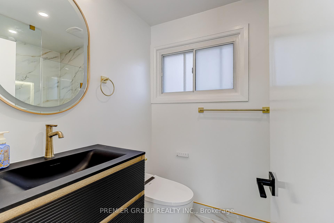
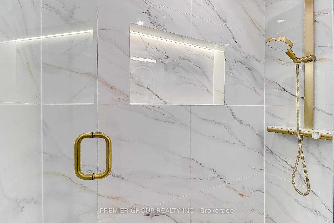
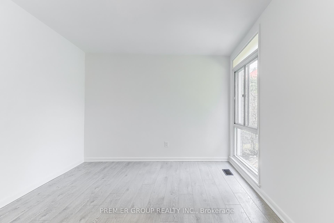
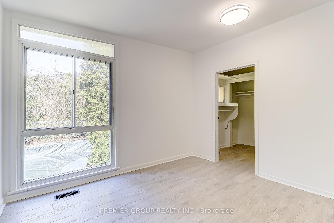
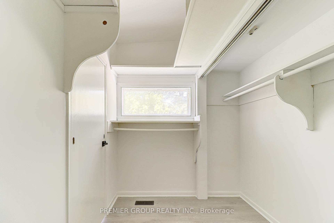
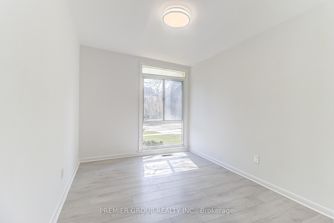
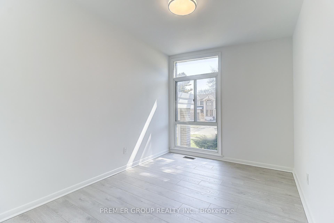
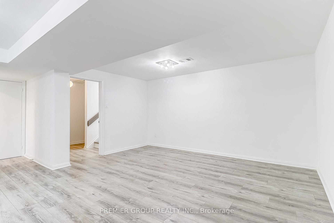
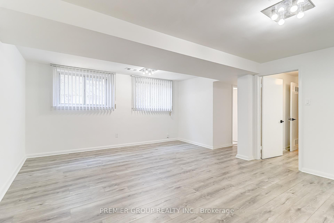
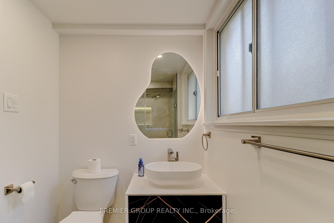
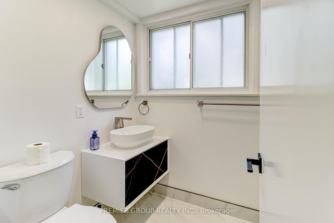
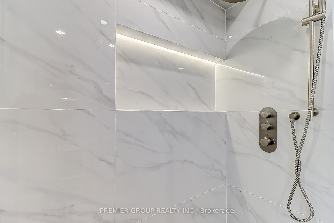
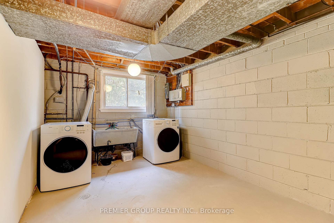
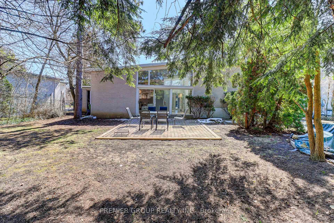
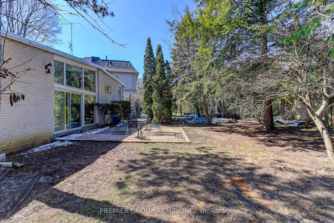
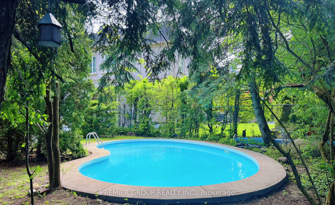
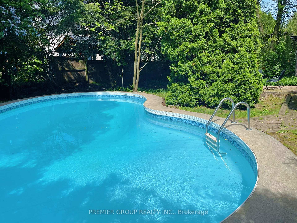
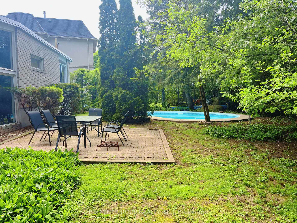
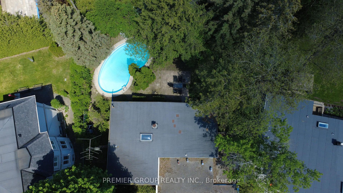
Welcome to 83 Larkfield Dr. - A Rare Gem in Toronto's Prestigious Banbury Neighborhood.Discover the perfect blend of elegance, comfort, and lifestyle at 83 Larkfield Dr. This recently fully renovated residence sits on a remarkable 67' x 119.65' lot, expanding to 88' at the rear, offering an exceptional backyard oasis framed by mature trees with an in-ground pool. With great custom potential, this home offers the opportunity to personalize and elevate every detail to your taste.Step inside to a sophisticated layout featuring a grand combined living and dining area with soaring 13-foot ceilings and seamless access to the lush garden. The bright, chef-inspired eat-in kitchen boasts a centre island and abundant natural light, perfect for entertaining or casual family living. Upstairs, three well-appointed bedrooms provide comfort and privacy, while the fully finished lower level offers versatile living space for recreation, media, or a home office.Nestled in the vibrant Banbury-Don Mills community, this home combines tranquility with convenience. Enjoy close proximity to Banbury Community Centre, Windfields Park, and Rippleton Park, as well as premier shopping at Shops at Don Mills, the Toronto Botanical Gardens, grocery stores, and more. Perfectly designed for families and nature enthusiasts alike, 83 Larkfield Dr. is a private sanctuary with unrivaled potential in one of Toronto's most sought-after neighborhoods.
No extras listed.
Visit this home
Pick a time that works for you.
No upcoming open houses.
| Type | Detached |
| Style | Sidesplit |
| Approx. Age | 51-99 |
| Size | 1500-2000 sq. ft. |
| Property Tax | $11,477 |
| Lot Size | 67 ft x 119.65 ft |
| mls© Number | C12979126 |
| Listed By | PREMIER GROUP REALTY INC. |
Listing History
- No recent sale history for this listing.
- No recent lease history for this listing.
Schools
Could you afford this home?
What the bank counts
This home's actual carrying costs, payment stress-tested at 6%
- Mortgage, tested at 6%
- $10,744
- Property tax
- $956
- Heat allowance
- $150
- Housing costs
- $11,850 / mo
Lenders cap these at 39% of gross income — that sets the number.
Income needed
$365,000
gross annual household income
- Payment at 4%
- $8,833 / mo
- Cash down
- $419,800
Assumes no other monthly debts · 25-yr amortization
Full affordability checkInvestment Analysis
Estimated rent, cap rate and monthly cash flow for this property
Values and trends
Nearby listings
Comparable sales
- No similar listings found.